Search

Leave a Message

Thank you for your message. We will be in touch with you shortly.

Explore Our Properties

Property Description

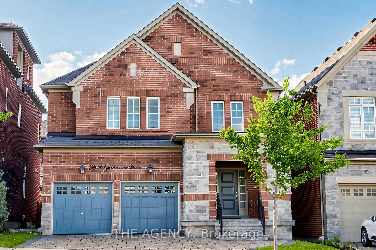
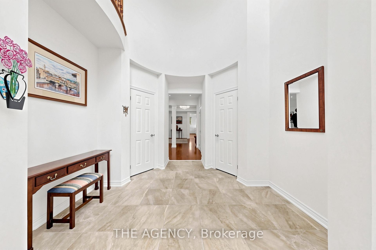
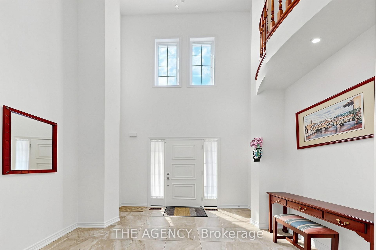
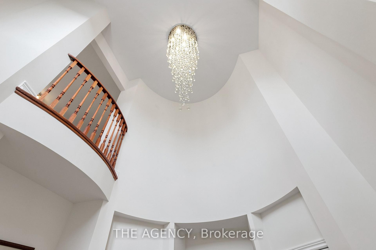
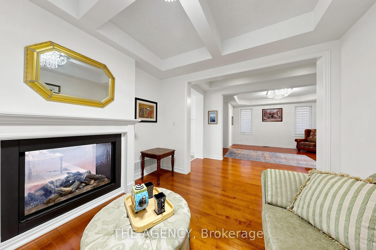
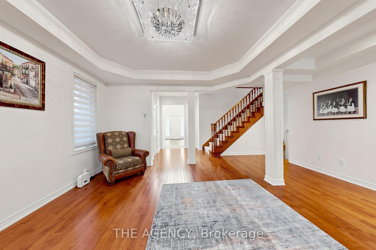
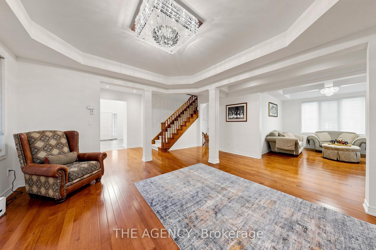
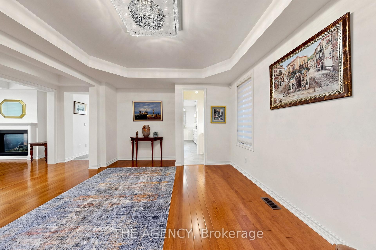
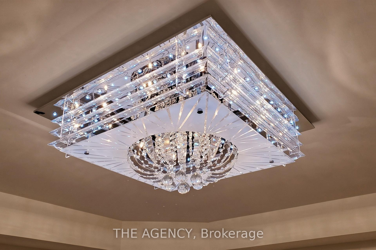
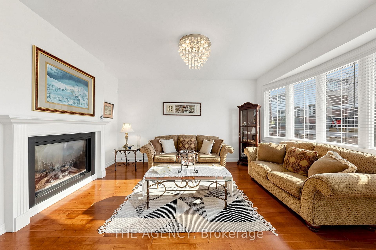
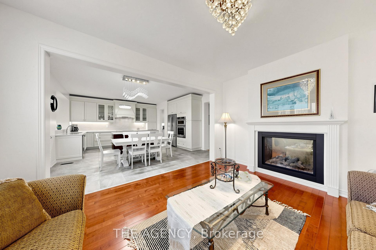
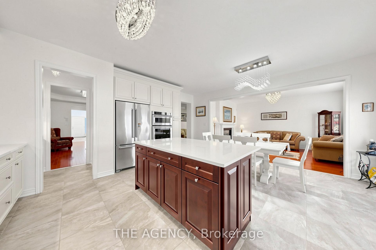
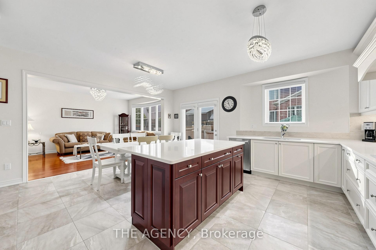
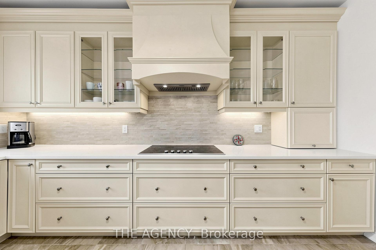
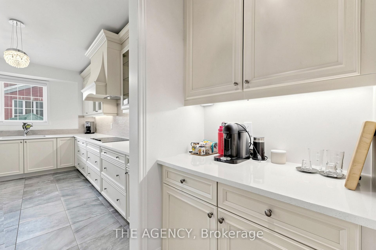
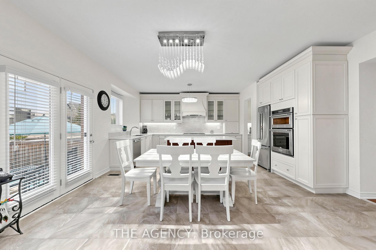
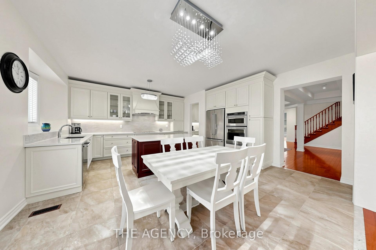
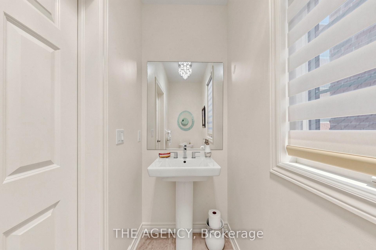
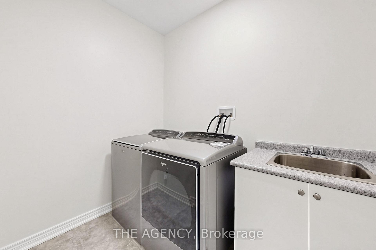
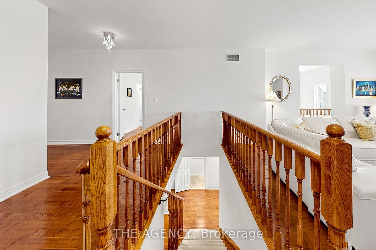
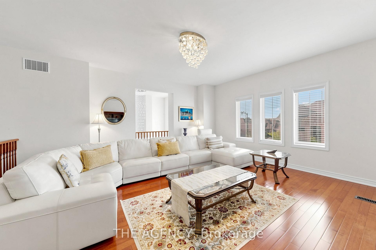
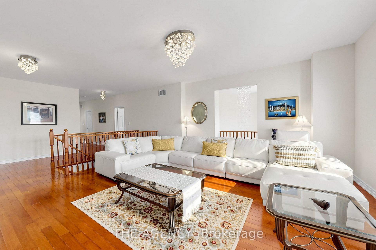
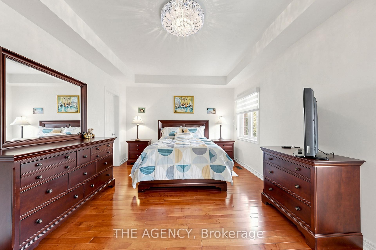
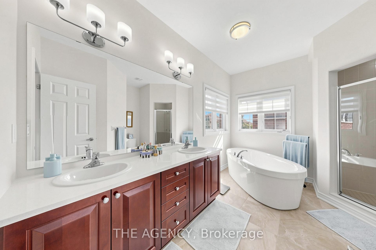
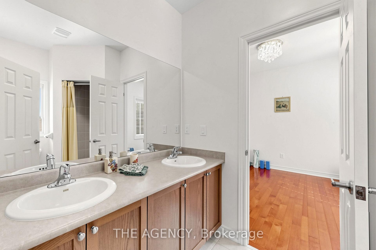
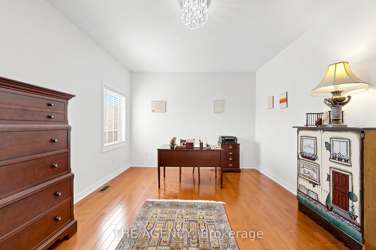
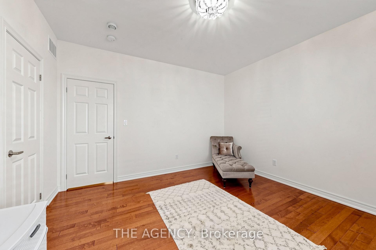
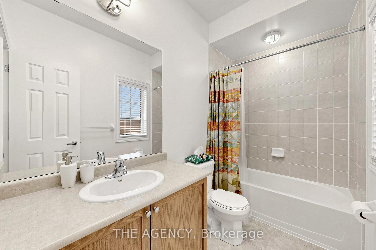
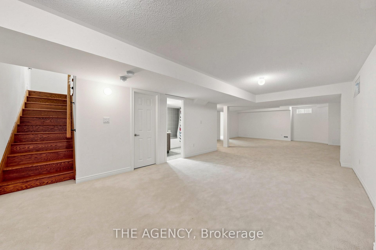
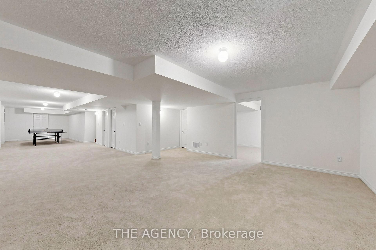
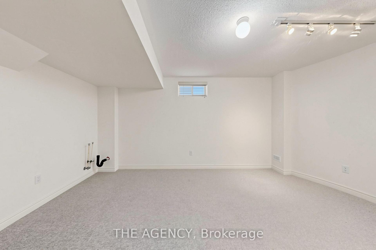
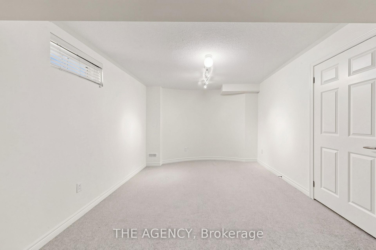
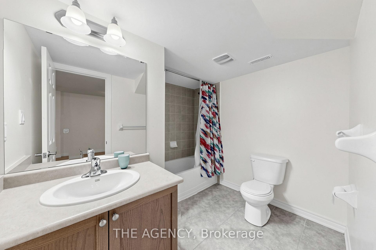
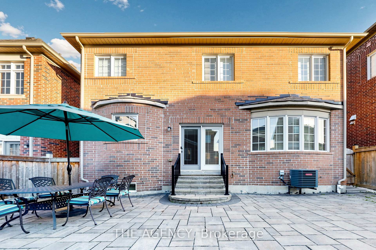
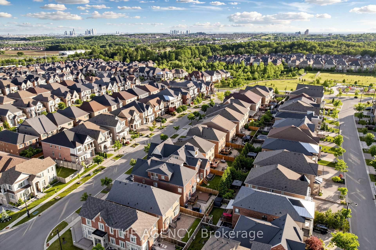
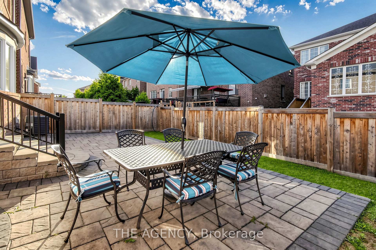
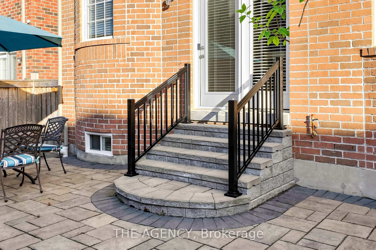
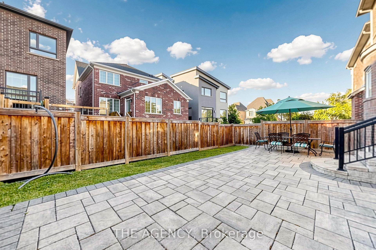
Luxury Detached Home Located in Prestigious Upper Thornhill Estates. Showcasing Fabulous Custom Millwork and Exceptional Attention to Detail, This Stunning Residence Offers Over 4719 Ft. Of Living Space. A Grand Two Story Foyer Welcomes You With Soaring 19 Ft Ceilings, Expansive Windows, and Elegant Finishes Throughout. Enjoy 9 Ft Ceilings on Both the Main and Second Floors. The Home Features Upgraded Large Format Italian Ceramic Flooring in the Foyer and Kitchen, a Sophisticated Living Room With a Beautiful Coffered Ceiling, and a Double sided Gas Fireplace Shared With the Family Room. The Formal Dining Room is Enhanced by Impressive Vaulted Ceilings, Creating the Perfect Setting for Entertaining. The Customized Chef Inspired Kitchen Boasts an Extra Long and Extra Wide Quartz Centre Island, Upgraded Smart Cabinetry, and Top of the line Builtin Kitchenaid Stainless Steel Appliances. The Open Concept Second Floor Great Room Features a Charming Romeo & Juliet Balcony Overlooking the Main Foyer Below. The Opulent Primary Retreat Offers Vaulted Ceilings, His and Her Closets, and a Luxurious 5 Piece Ensuite Complete With Dual Quartz Vanity Countertops, Upgraded Cabinetry, and a Freestanding Tub. All Bedrooms Feature Walkin Closets. Additional Highlights Include Upgraded Maple Hardwood Flooring Throughout the Main and Second Floors, Designer Crystal Chandeliers, and a Professionally Finished Builder Completed Basement. The Carpet Runner on the Staircase to the Second Floor and the Carpet in the Fifth Basement Bedroom Have Been Newly Replaced. Potential for a Separate Basement Entrance and One Extra Bedroom and One More Bathroom for 2nd Floor. Nestled Amongst Acres of Valley Lands, Forests, and Scenic Walking Trails, This Magnificent Home Offers True Luxury Living. Conveniently Located Steps to a Top Ranking School, Parks, Trails, Topranking Schools, Shopping Malls, Transit, a Community Centre, and a French Immersion School. Enjoy Easy Access to Highways 400, 407, and 427.
Overview

Property Status
For Sale
MLS ID
N13463572
Property Type
Residential

Features & Amenities

Architecture Styles
2-Storey
Pool
None
Roof
Asphalt Shingle
Parking
Private
Heat Type
Forced Air
Air Conditioning
Central Air
Fireplace
Family Room, Living Room, Natural Gas
Other Interior Features
Auto Garage Door Remote, Built-In Oven, Central Vacuum, Water Heater
Sewer
Sewer
Substructure
Concrete
Other Exterior Features
Landscaped, Paved Yard, Year Round Living
Sales Price
$2,068,888 CAD
Real Estate Tax
$10,067 CAD/yr

Downloads

98 Fitzmaurice Drive

Schedule a Tour

We would love to help you see this beautiful home! As a full-service brokerage, we can help you tour. Please submit an offer, and answer questions about the buying process.

Thank you

for your interest in 98 Fitzmaurice Drive, Vaughan, ON L6A 4X6, CA

98 Fitzmaurice Drive
Navigate

Mortgage Calculator

Estimate your monthly mortgage payment, including the principal and interest, property taxes, and HOA. Adjust the values to generate a more accurate rate.
$0,000 Your Payment 20 15 65
$0,000 Your Payment

Featured and Sold Properties

Explore Our Portfolio

Browse properties we’ve represented across Toronto.

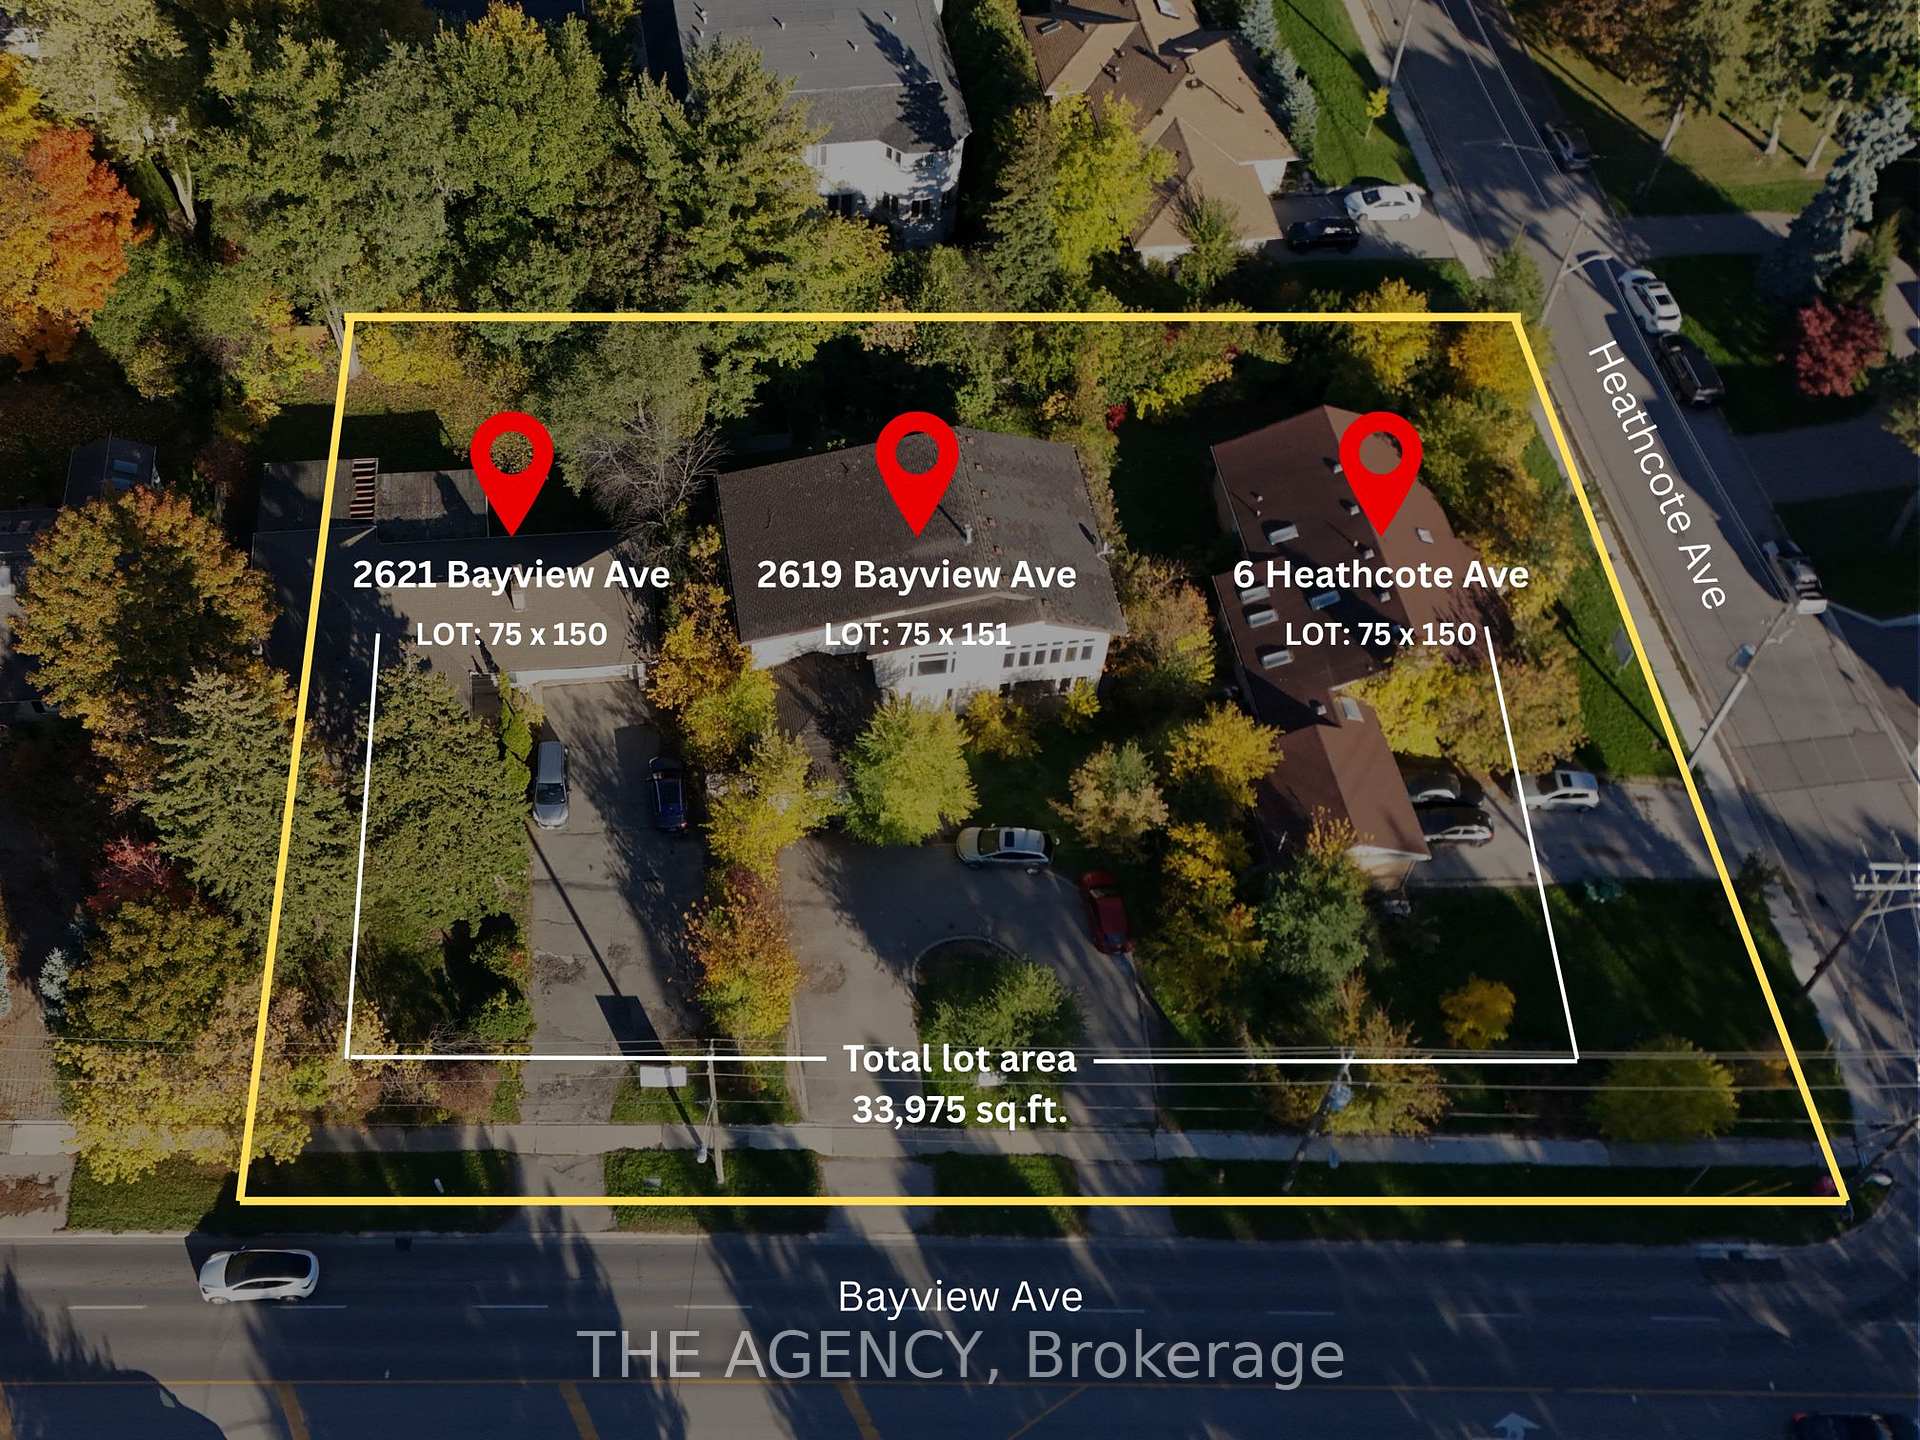
  • 2619-21 Bayview Avenue For Sale

    $17,888,000 CAD

    2619-21 Bayview Avenue, Toronto C12, ON M2L 1B6, CA

  • 6 Heathcote Avenue For Sale

    $17,888,000 CAD

    6 Heathcote Avenue, Toronto C12, ON M2L 2Y9, CA

  • 23 Bayview Ridge, Toronto For Sale

    $9,950,000 CAD

    23 Bayview Ridge, Toronto, Toronto C12, ON M2L 1E3, CA

    • 9 Beds
    • 11 Baths
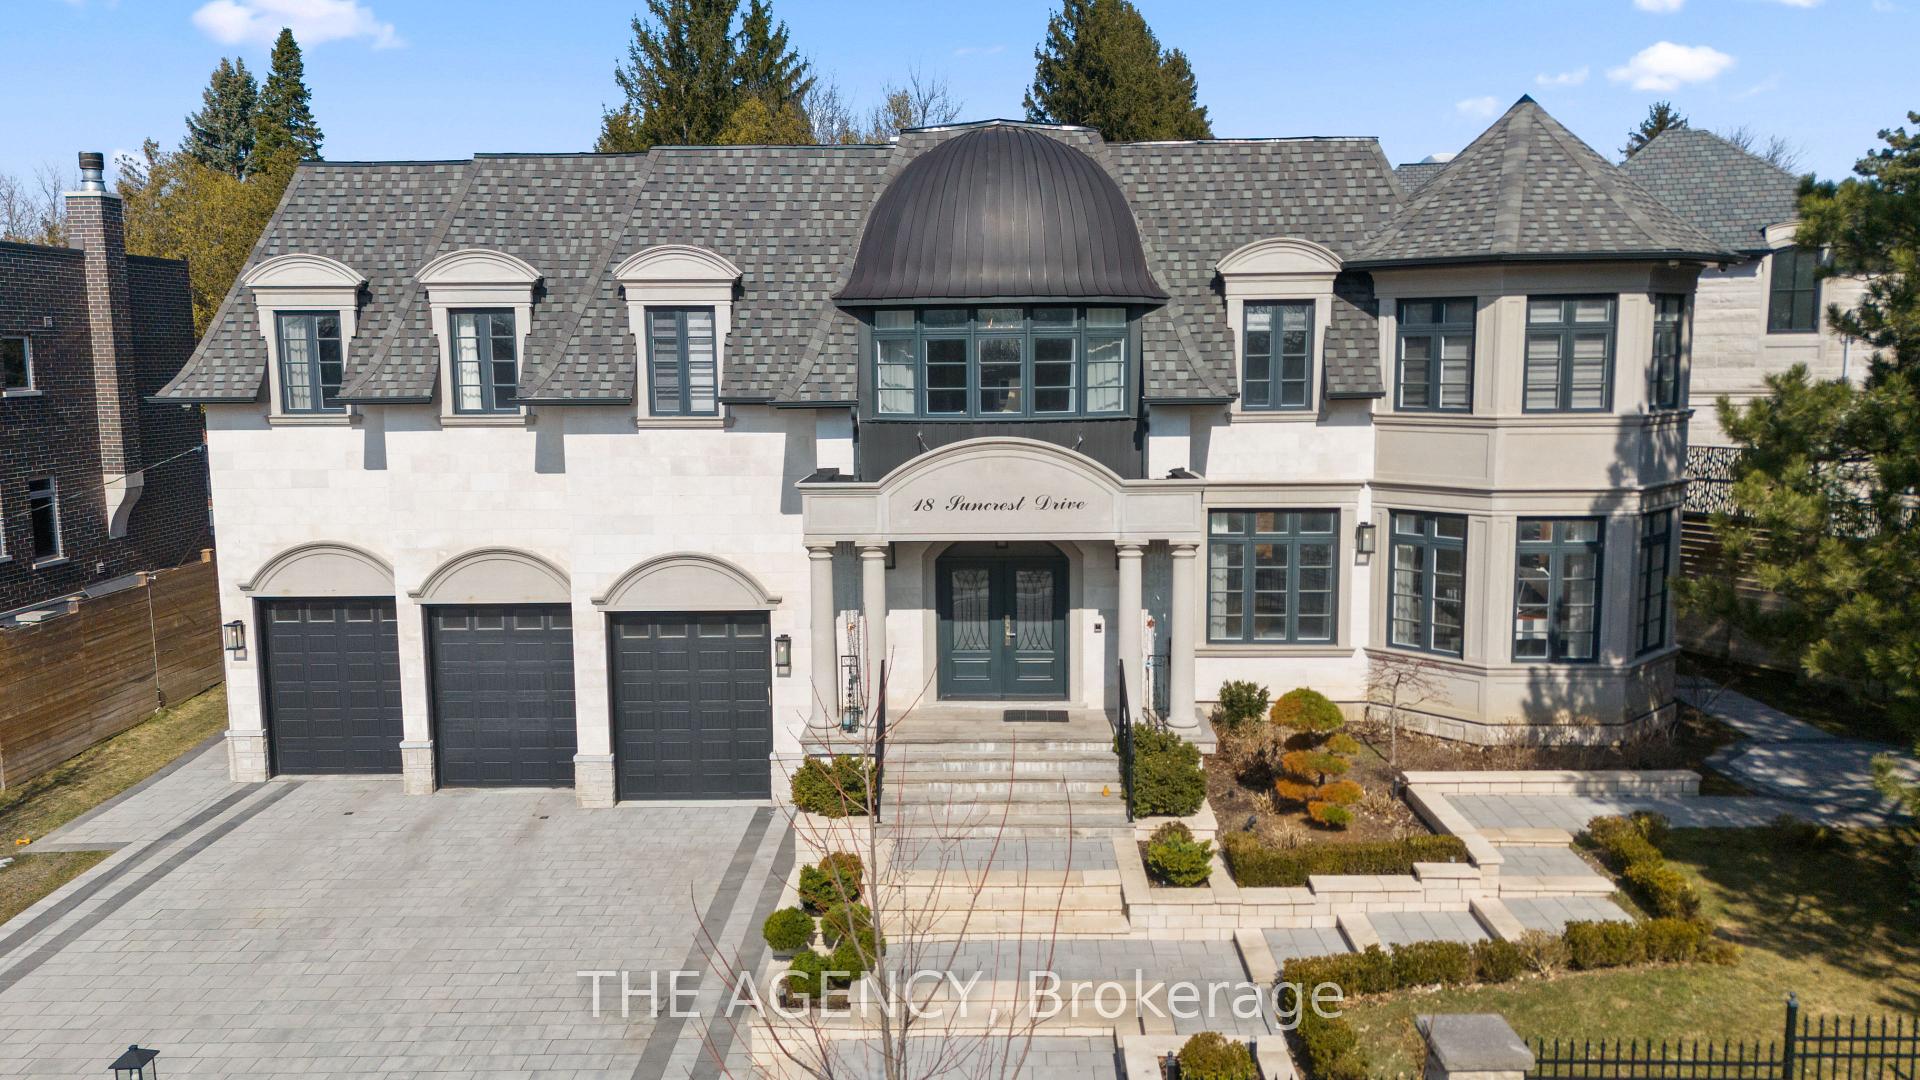
  • 18 Suncrest Drive, Toronto For Sale

    $9,499,000 CAD

    18 Suncrest Drive, Toronto, Toronto C12, ON M3C 2L2, CA

    • 5 Beds
    • 6 Baths
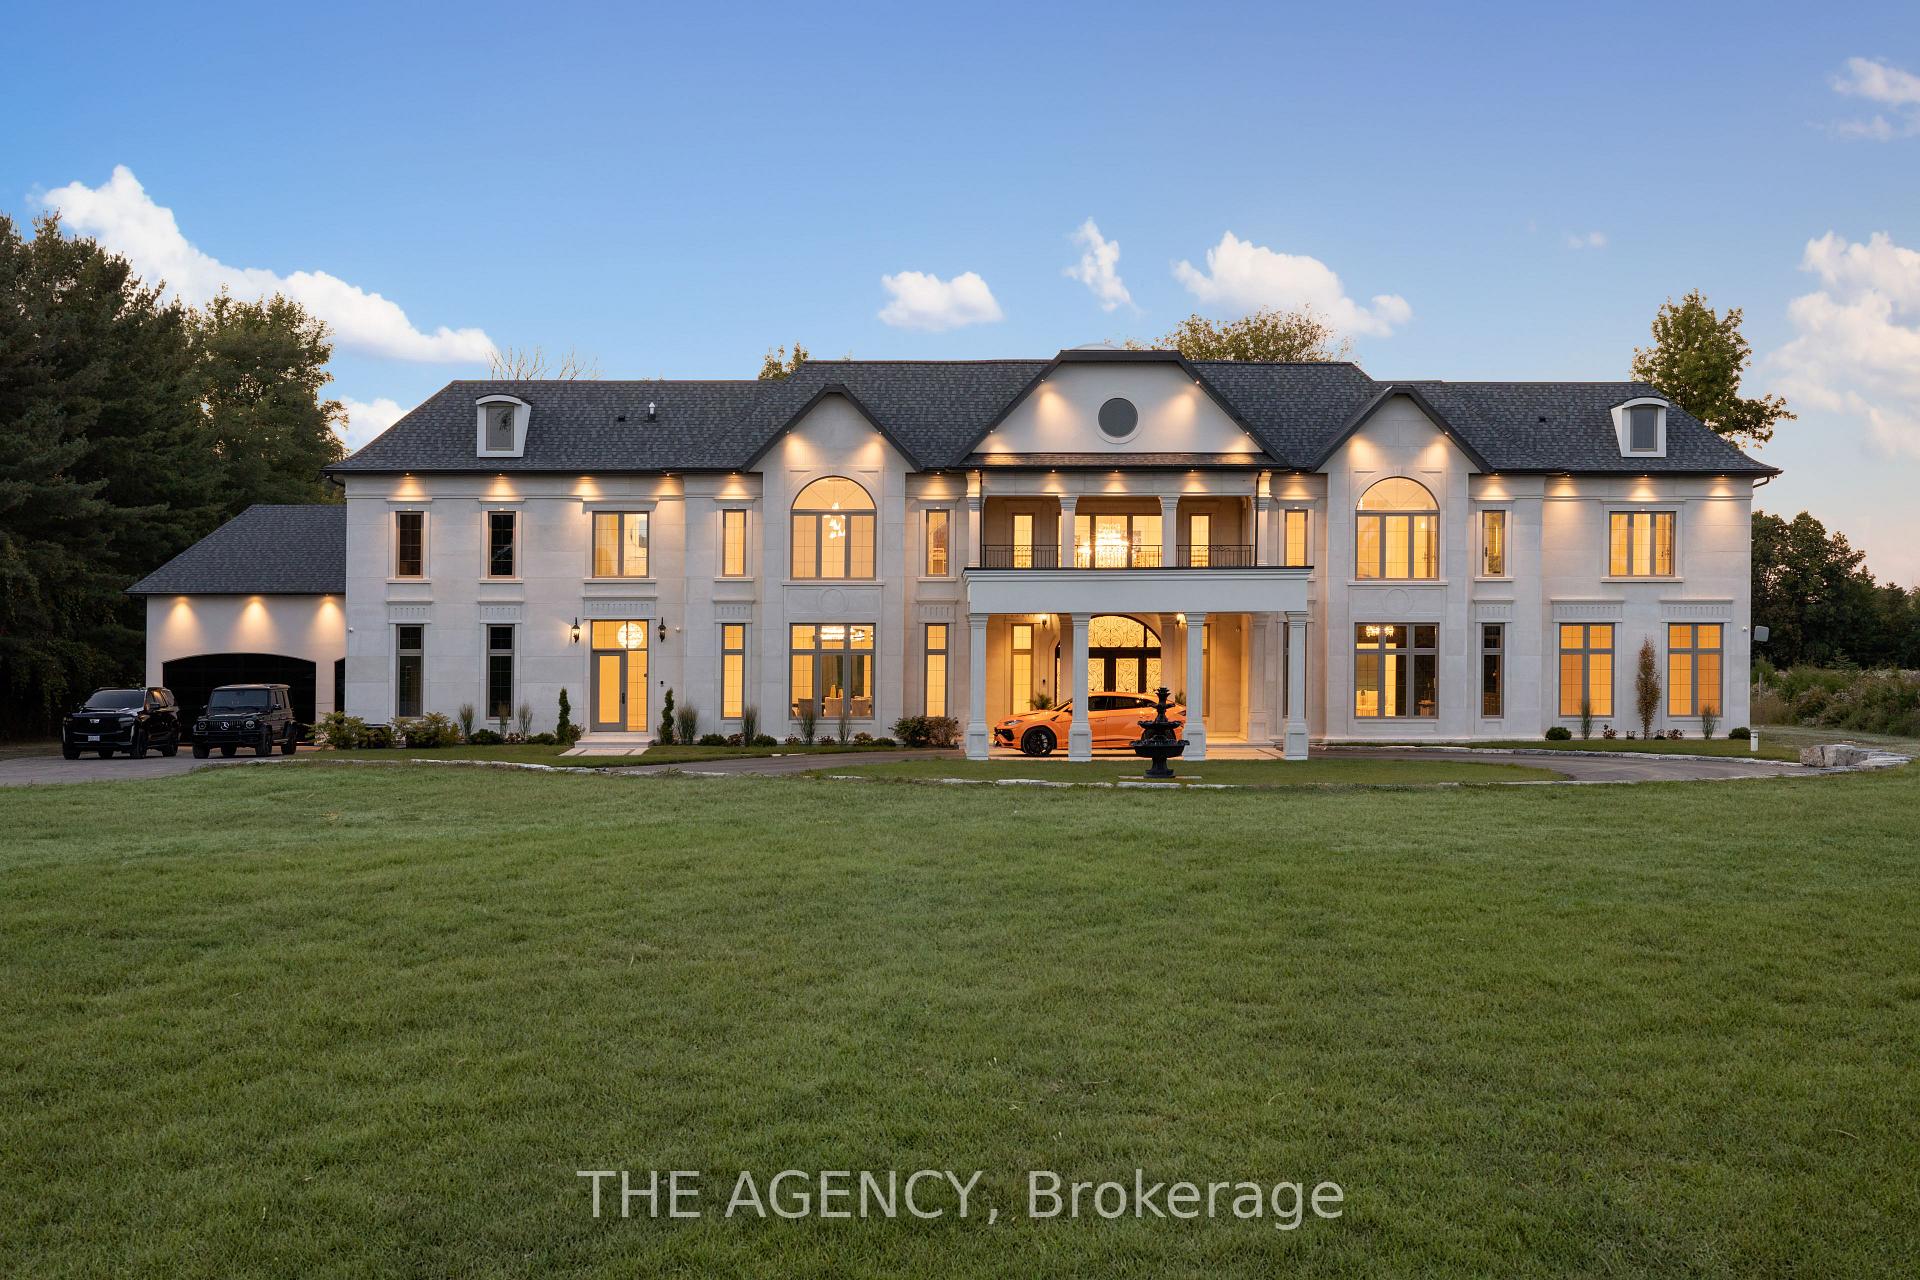
  • 3310 18th Side rd N/A For Sale

    $6,999,000 CAD

    3310 18th Side rd N/A, King, ON L7B 0H4, CA

    • 9 Beds
    • 11 Baths
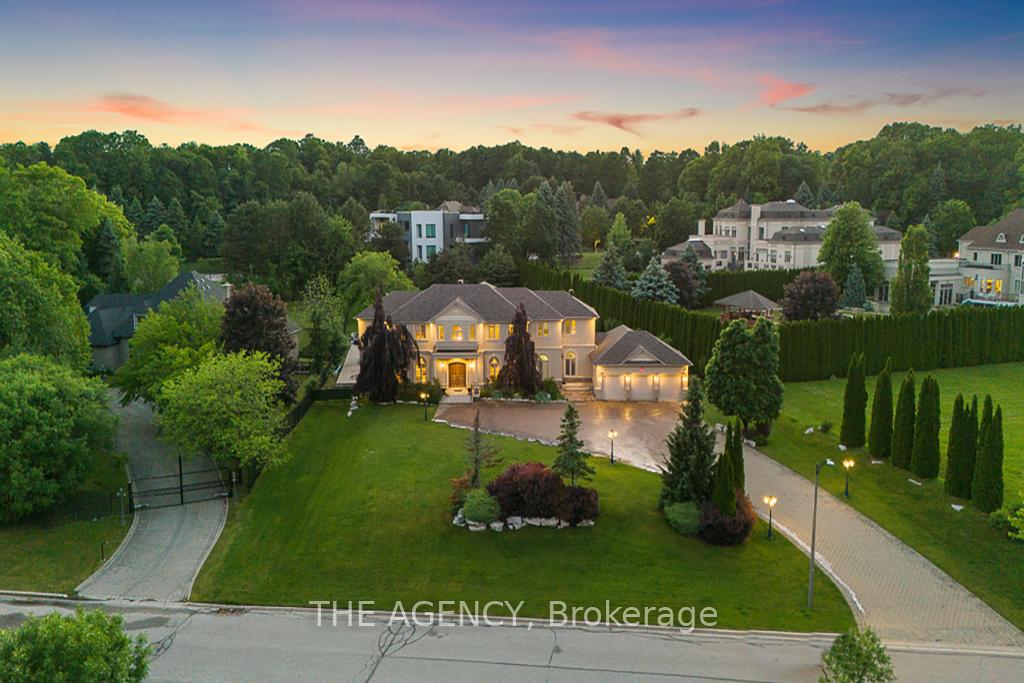
  • 16 DEW DROP Court For Sale

    $6,800,000 CAD

    16 DEW DROP Court, Vaughan, ON L6A 1E9, CA

    • 6 Beds
    • 5 Baths
View All

Follow Us On Instagram