Search

Leave a Message

Thank you for your message. We will be in touch with you shortly.

Explore Our Properties

Property Description

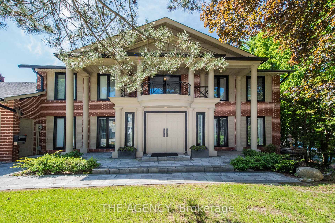
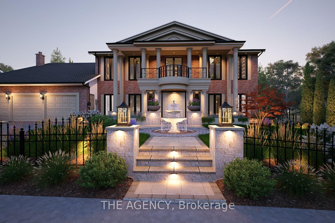
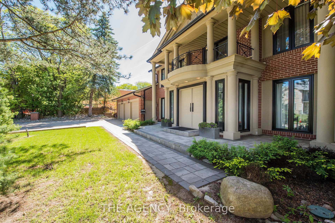
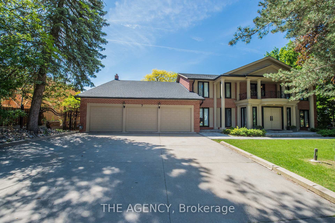
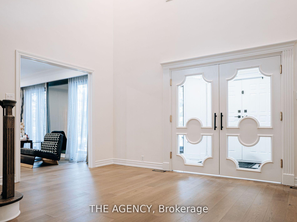
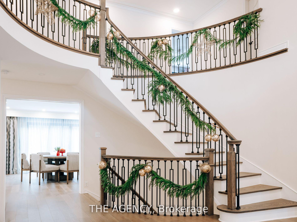
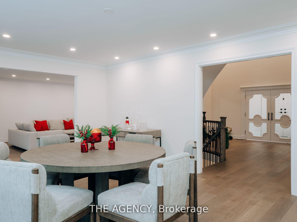
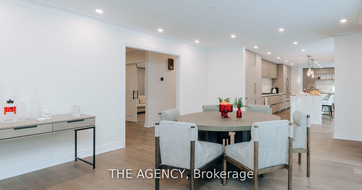
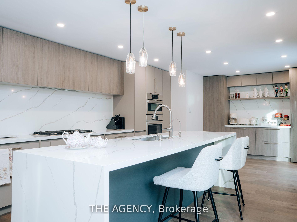
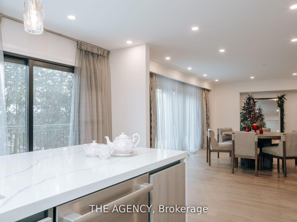
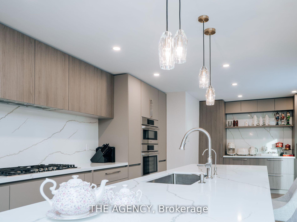
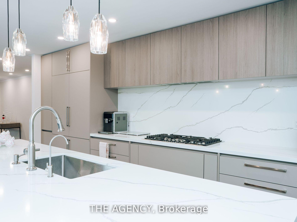
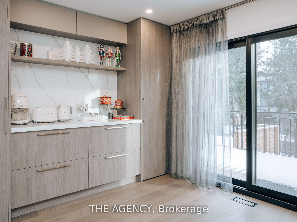
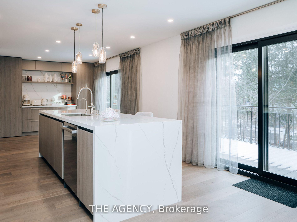
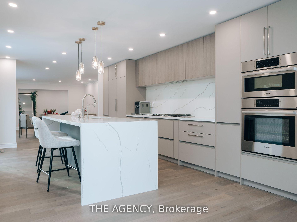
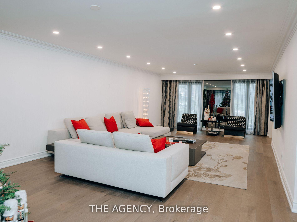
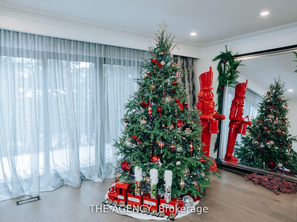
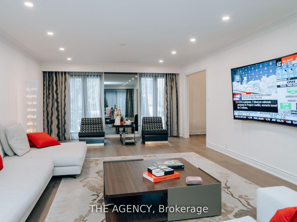
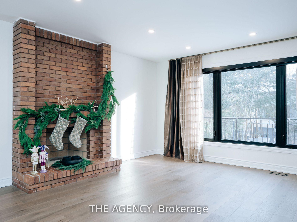
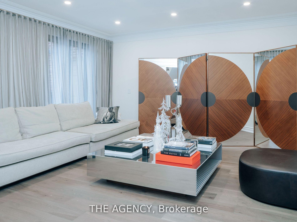
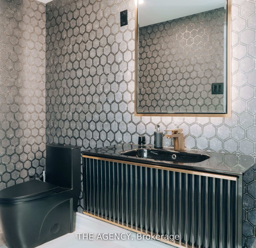
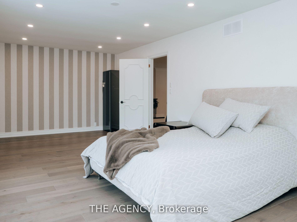
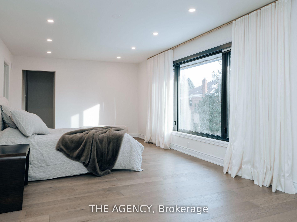
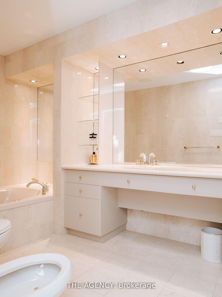
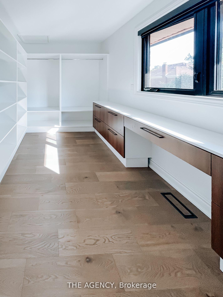
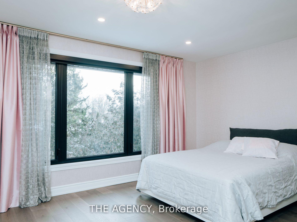
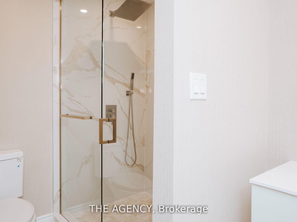
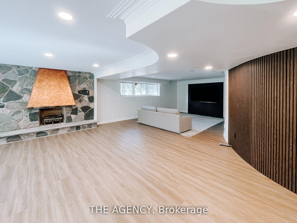
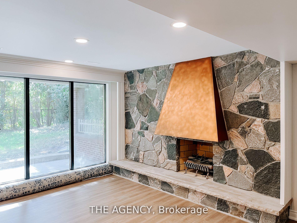
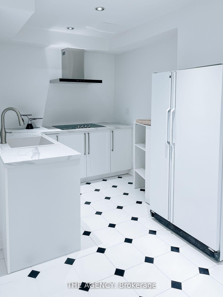
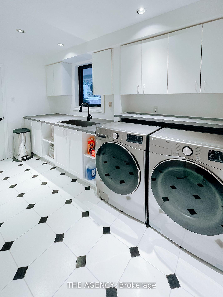
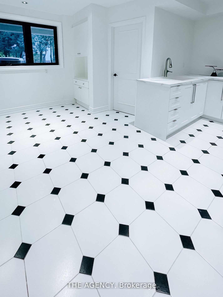
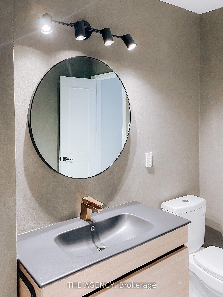
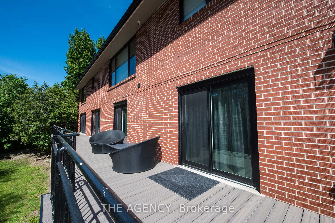
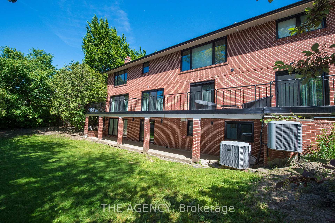
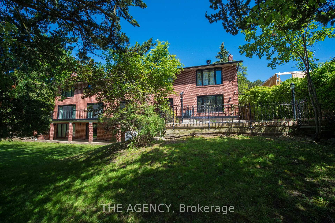
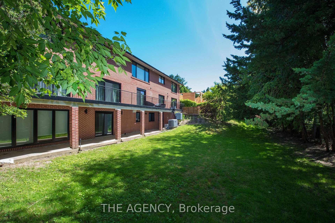
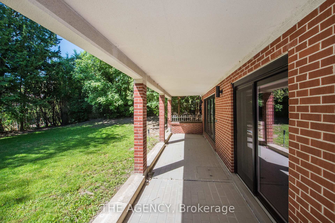
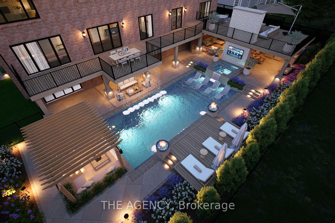
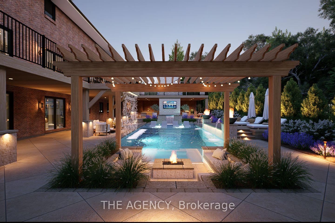
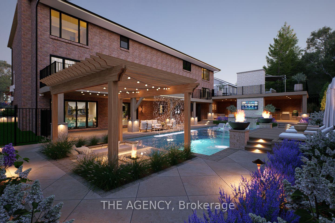
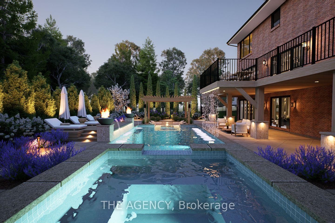
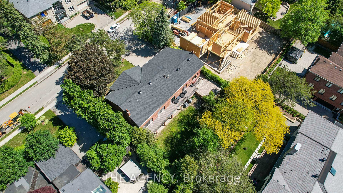
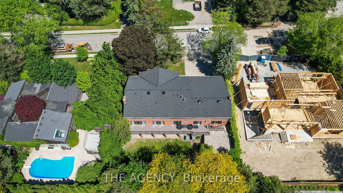
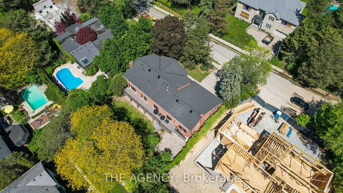
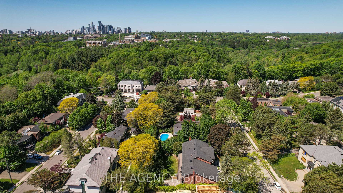
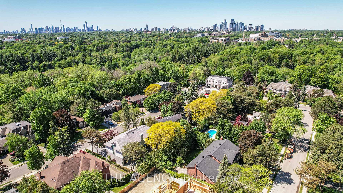
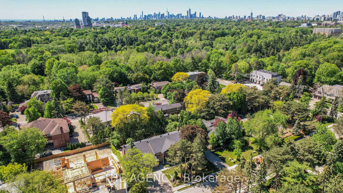
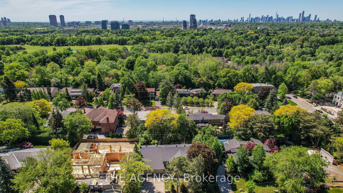
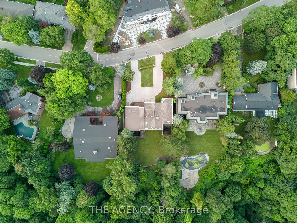
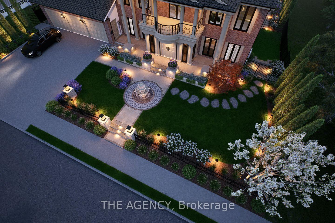
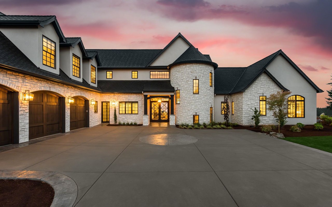
Set on a rare 100-foot frontage along an exclusive, child-safe crescent in Toronto's coveted Bridle Path, this renovated, move-in-ready two-storey blends timeless brick architecture with refined modern interiors. Generously scaled principal rooms feature exotic wood finishes, two fireplaces, and walkouts to sun-filled terraces. The modern centre-island kitchen opens to terrace access, ideal for entertaining, while a main-floor office and breakfast room complete the level. Upstairs, the primary suite offers a five-piece ensuite and walk-in closet, joined by four additional bedrooms, several with private ensuites. The fully finished walk-out lower level is a private retreat with a second kitchen, two bedrooms, a recreation room, a media and billiards room, and a playroom, all brightened by above-grade windows with direct garden access. An ideal in-law or nanny suite. Extensively upgraded approximately one year ago: new roof, two new heating systems, whole-home and kitchen water filtration, exterior security cameras, fresh landscaping with a new front-yard sprinkler system, finished basement with kitchen, new pot lights, new blinds throughout, a new terrace floor, and new terrace lighting. All windows have been replaced across every level, and the full staircase connecting the main, second, and lower levels has been upgraded to hardwood with new railings. A built-in three-car garage with parking for six more completes the offering. Set on beautifully manicured, private grounds, this is Bridle Path living at its finest.

Overview

Property Status
For Sale
MLS ID
C13226688
Property Type
Residential

Features & Amenities

Neighborhood
Bridle Path
Architecture Styles
2-Storey
Pool
None
Roof
Shingles
Parking
Private
Heat Type
Forced Air
Air Conditioning
Central Air
Other Interior Features
Auto Garage Door Remote, Central Vacuum, In-Law Suite, Other, Sauna
Sewer
Sewer
Substructure
Other
Sales Price
$5,850,000 CAD
Real Estate Tax
$30,616 CAD/yr

Downloads

7 Shady Oaks Crescent, Toronto

Schedule a Tour

We would love to help you see this beautiful home! As a full-service brokerage, we can help you tour. Please submit an offer, and answer questions about the buying process.

Thank you

for your interest in 7 Shady Oaks Crescent, Toronto, Toronto C12, ON M3C 2L4, CA

7 Shady Oaks Crescent, Toronto
Navigate
Bridle Path

Explore Bridle Path

read more
7 Shady Oaks Crescent, Toronto
explore in 3d

Mortgage Calculator

Estimate your monthly mortgage payment, including the principal and interest, property taxes, and HOA. Adjust the values to generate a more accurate rate.
$0,000 Your Payment 20 15 65
$0,000 Your Payment

Featured and Sold Properties

Explore Our Portfolio

Browse properties we’ve represented across Toronto.

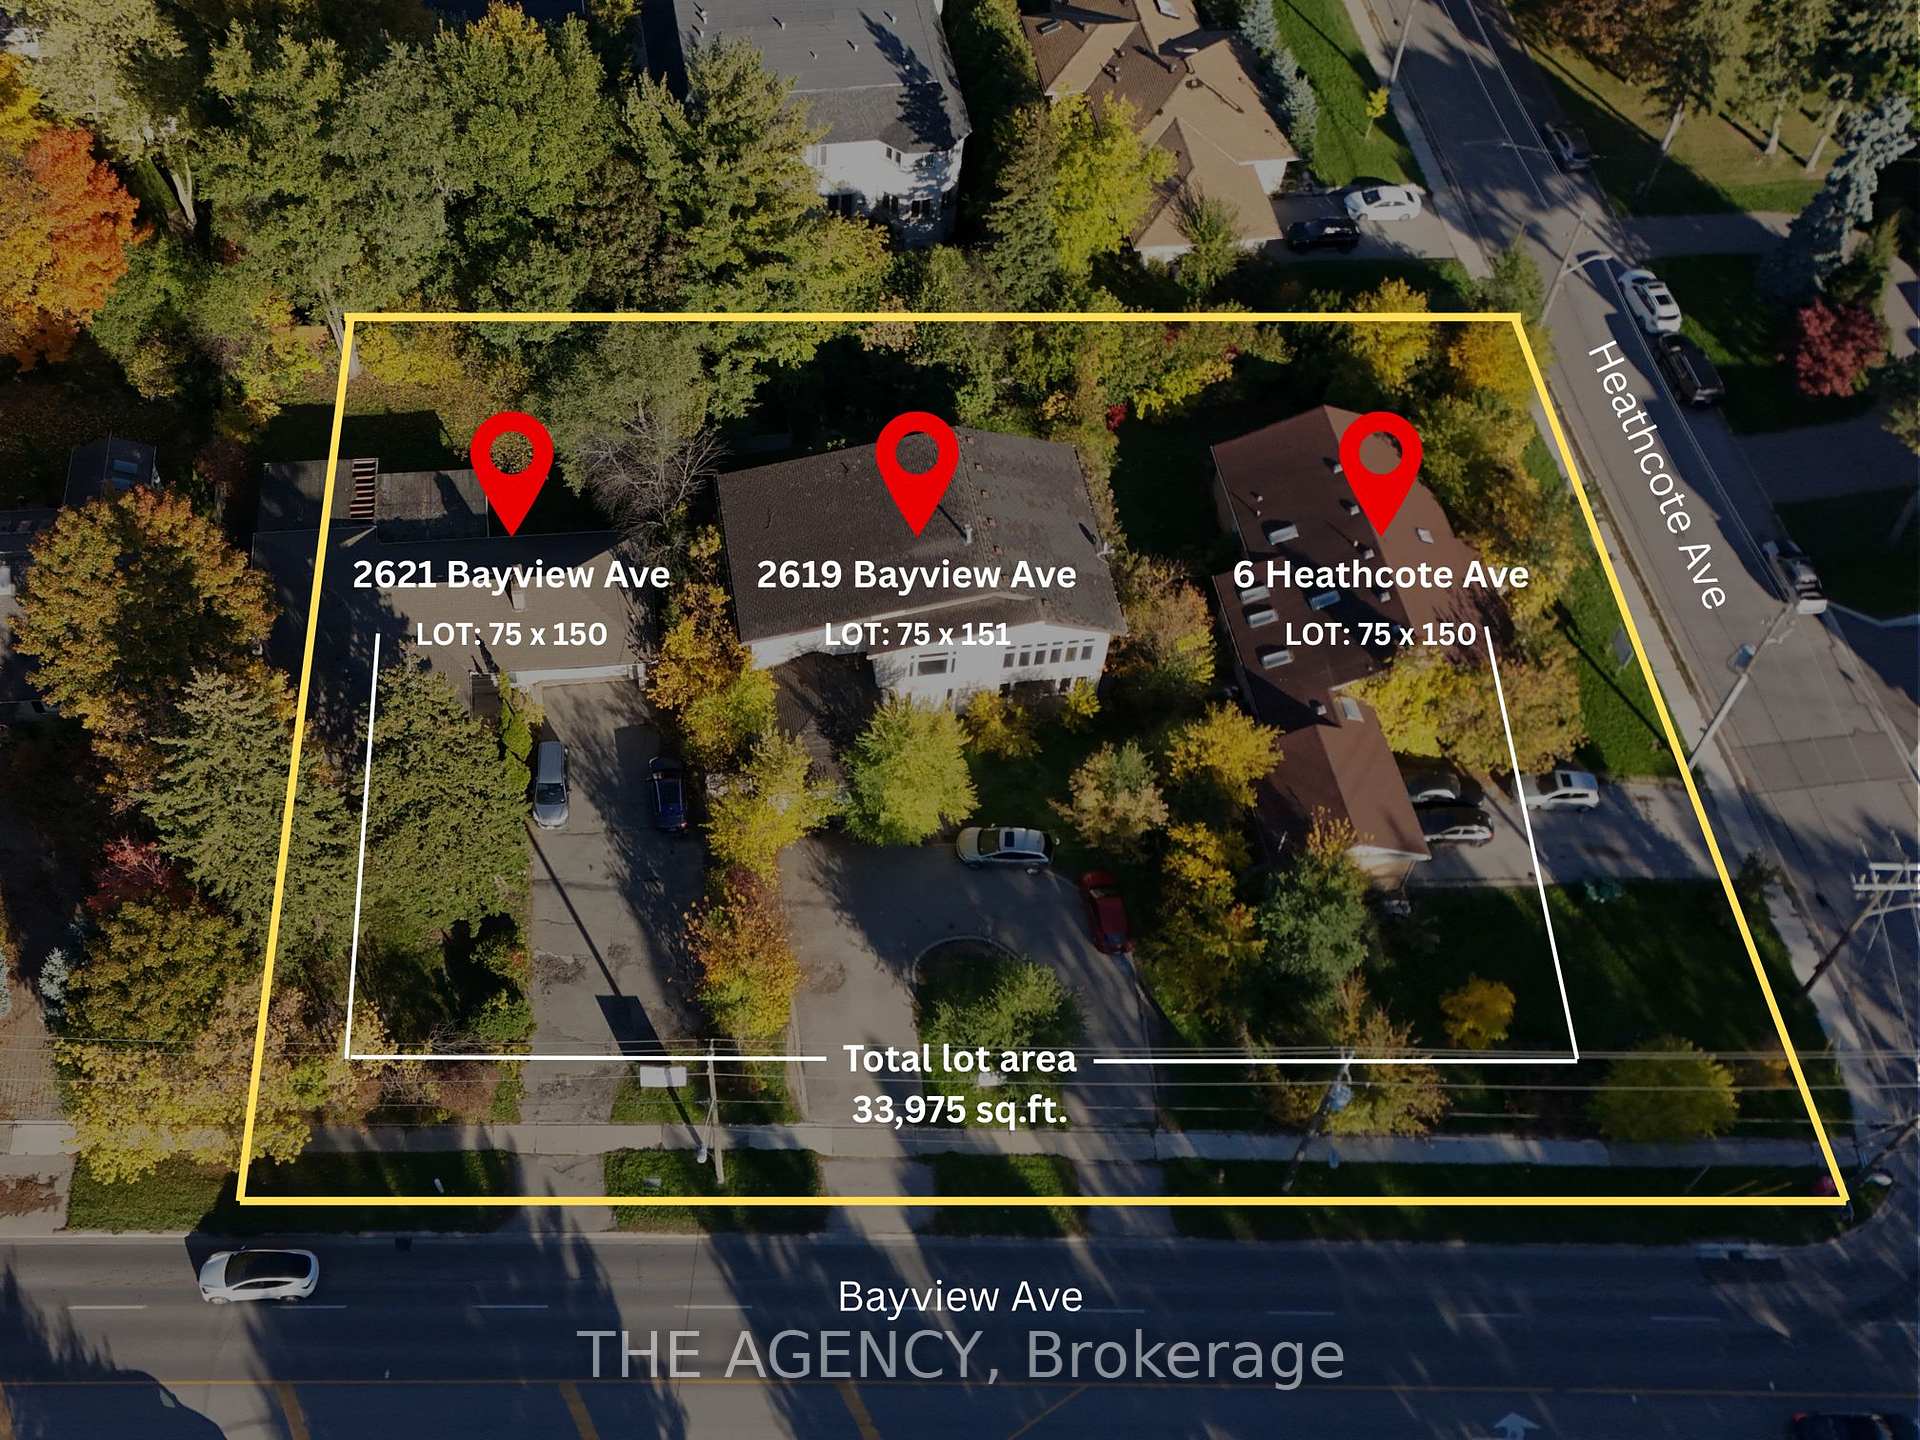
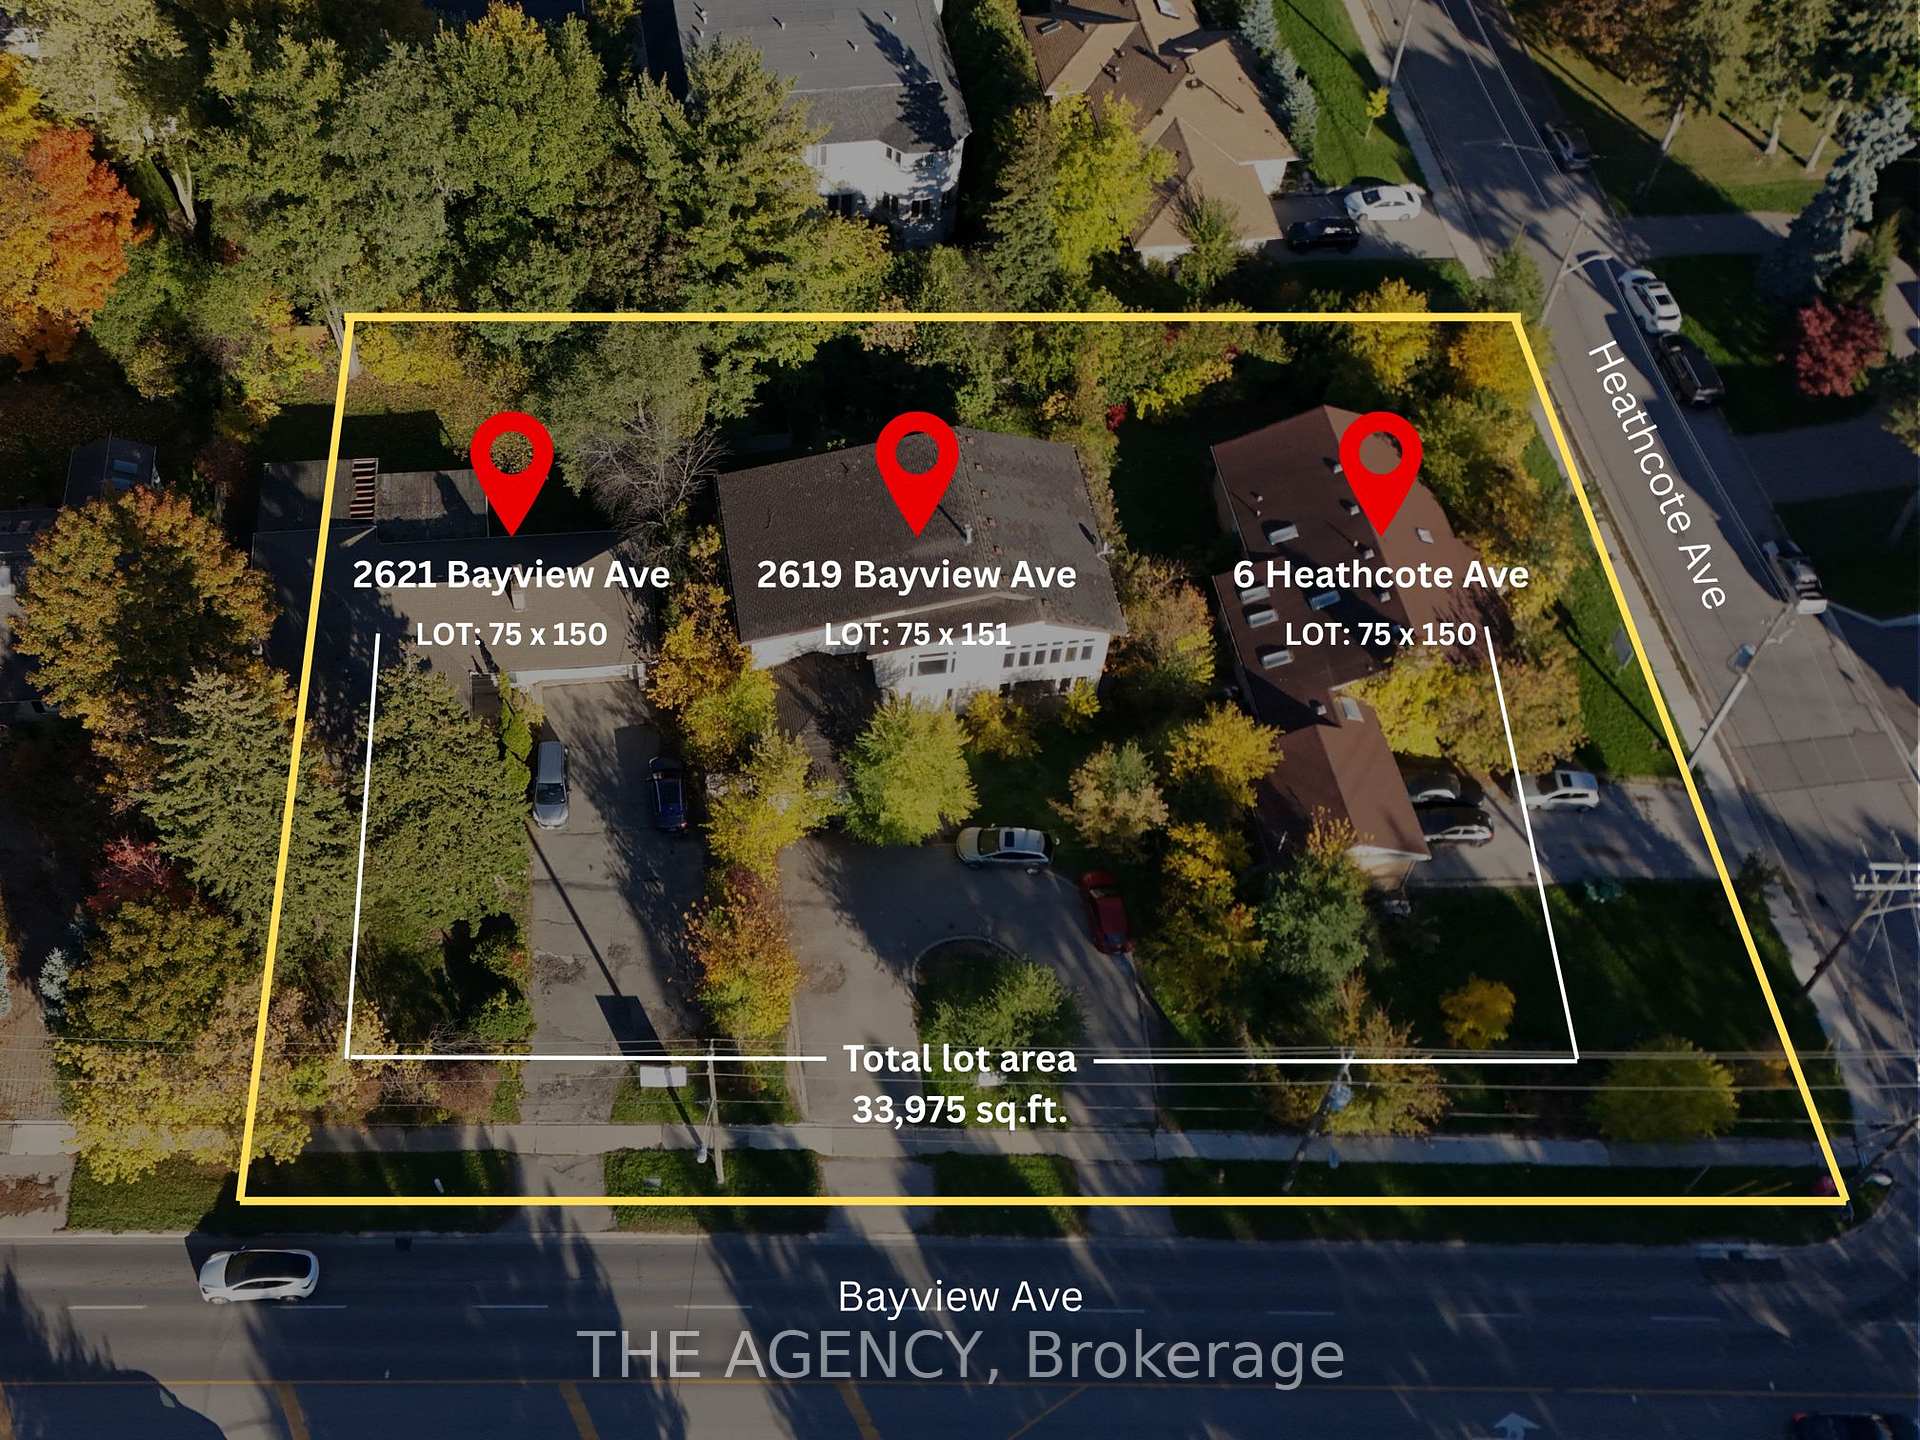
  • 2619-21 Bayview Avenue For Sale

    $17,888,000 CAD

    2619-21 Bayview Avenue, Toronto C12, ON M2L 1B6, CA

  • 6 Heathcote Avenue For Sale

    $17,888,000 CAD

    6 Heathcote Avenue, Toronto C12, ON M2L 2Y9, CA

  • 23 Bayview Ridge, Toronto For Sale

    $9,950,000 CAD

    23 Bayview Ridge, Toronto, Toronto C12, ON M2L 1E3, CA

    • 9 Beds
    • 11 Baths
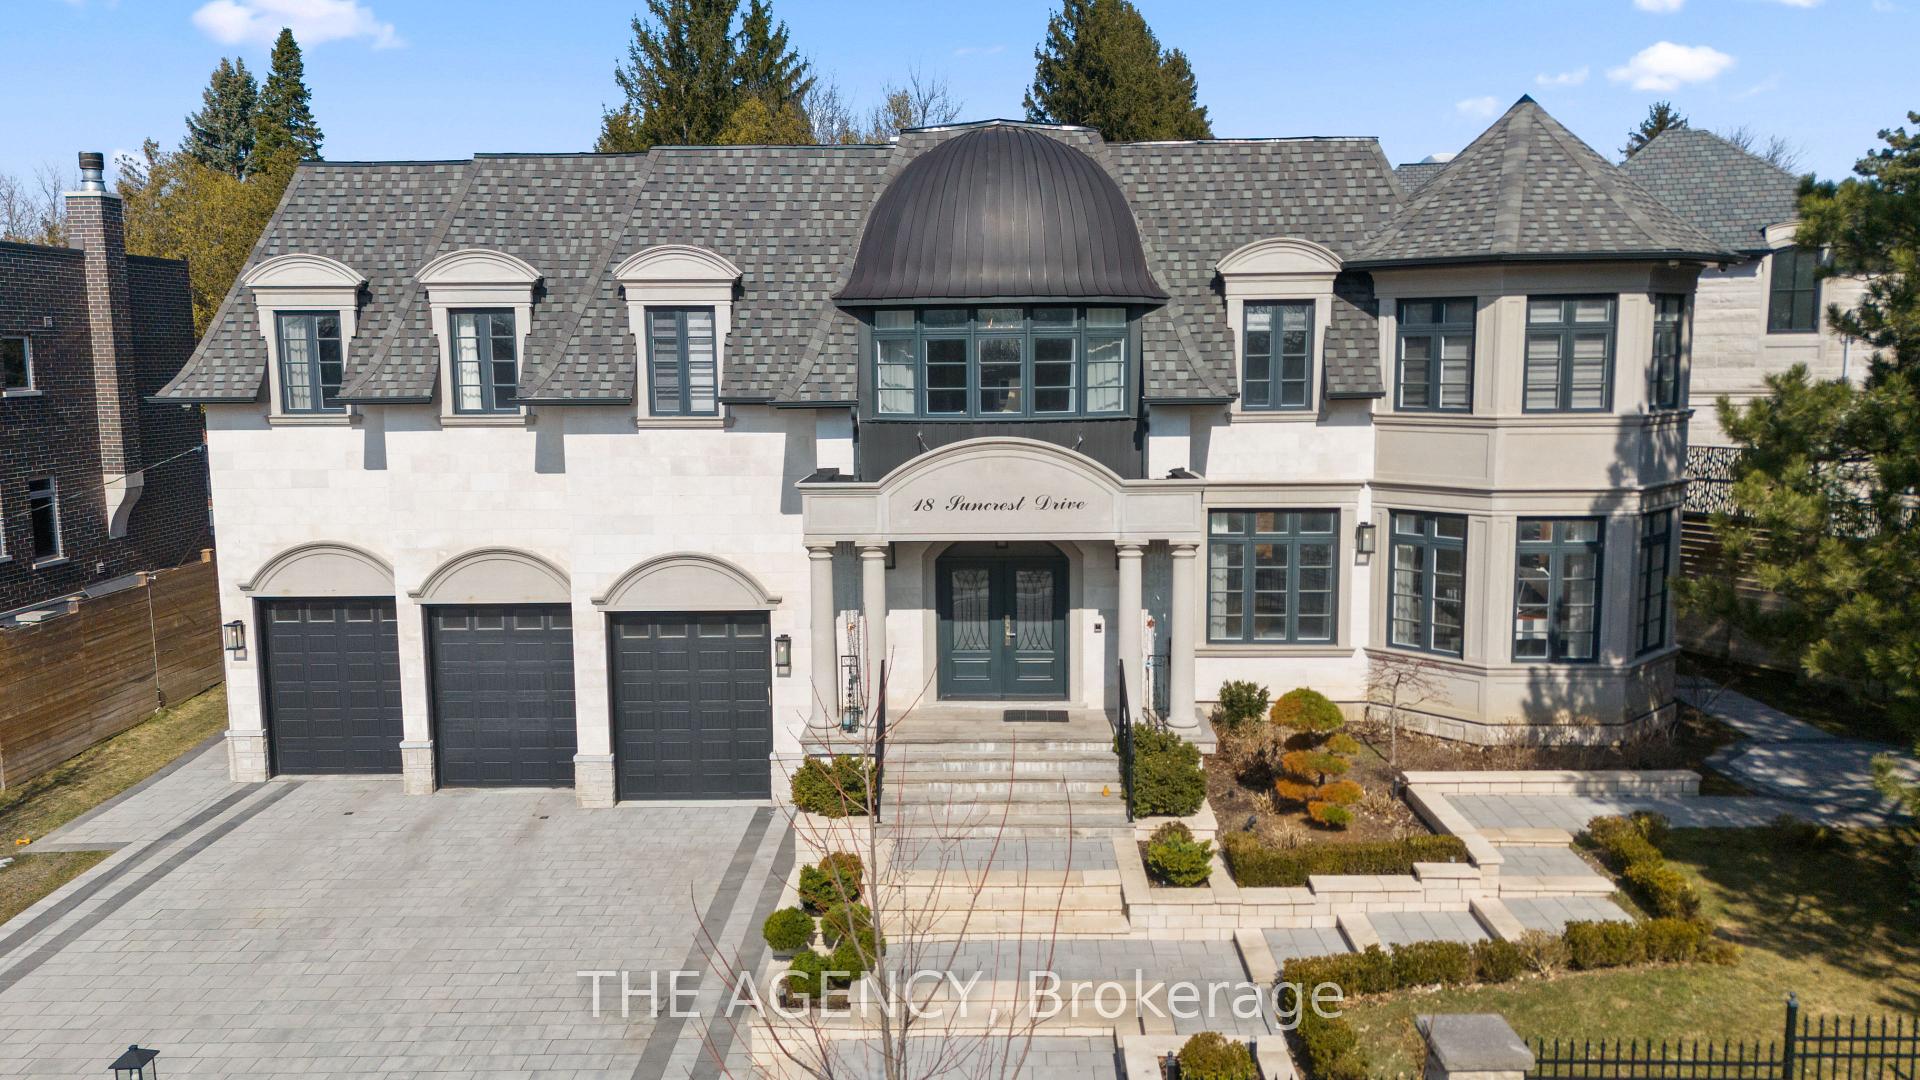
  • 18 Suncrest Drive, Toronto For Sale

    $9,499,000 CAD

    18 Suncrest Drive, Toronto, Toronto C12, ON M3C 2L2, CA

    • 5 Beds
    • 6 Baths
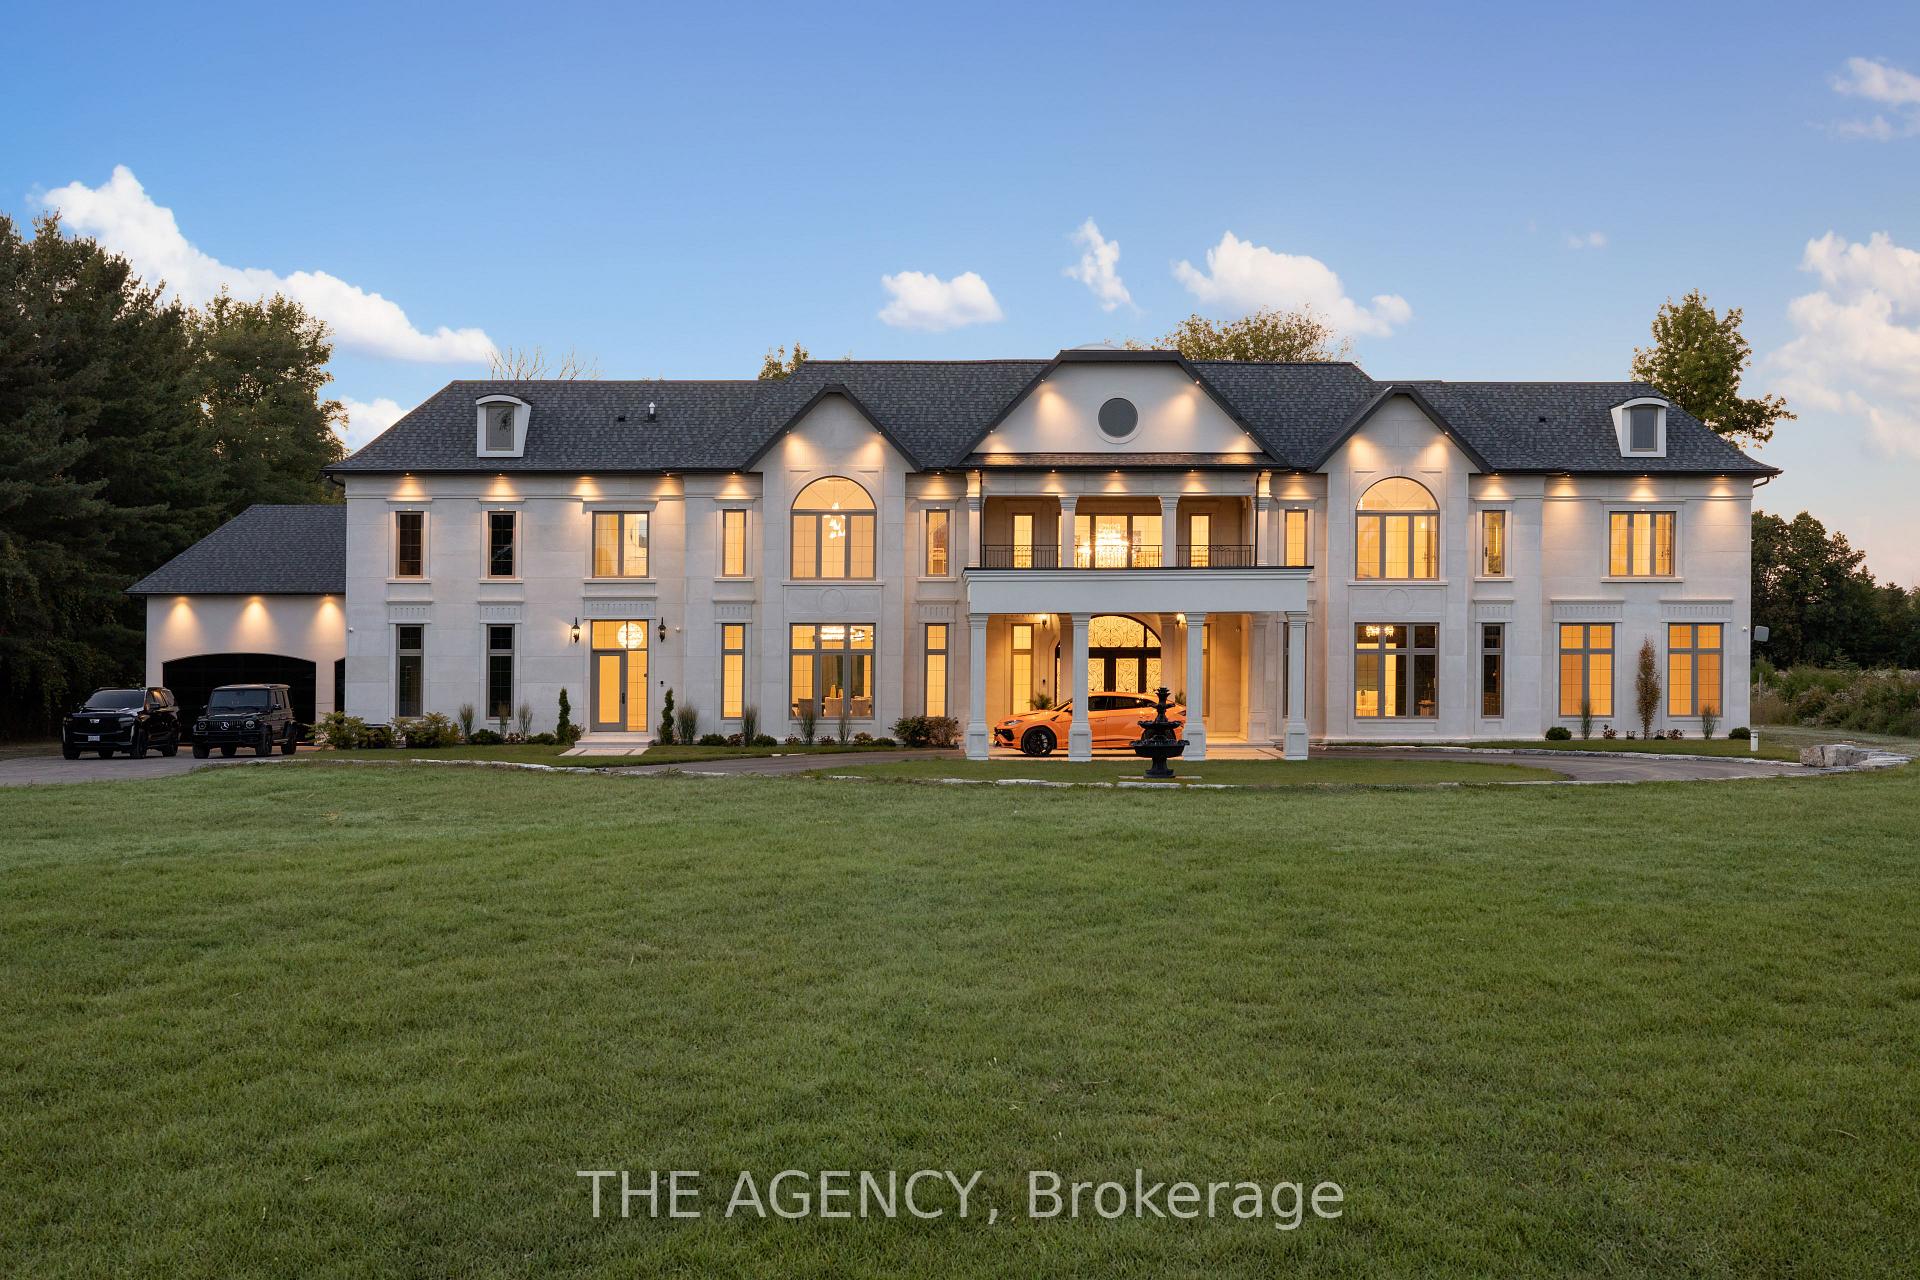
  • 3310 18th Side rd N/A For Sale

    $6,999,000 CAD

    3310 18th Side rd N/A, King, ON L7B 0H4, CA

    • 9 Beds
    • 11 Baths
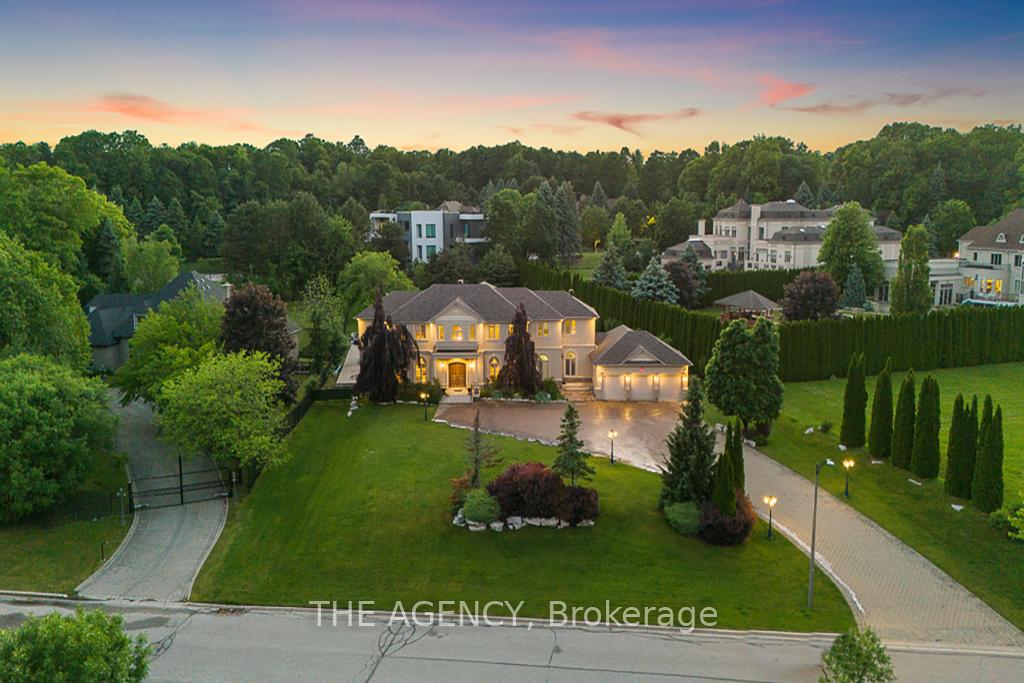
  • 16 DEW DROP Court For Sale

    $6,800,000 CAD

    16 DEW DROP Court, Vaughan, ON L6A 1E9, CA

    • 6 Beds
    • 5 Baths
View All

Follow Us On Instagram