Search

Leave a Message

Thank you for your message. We will be in touch with you shortly.

Explore Our Properties

Property Description

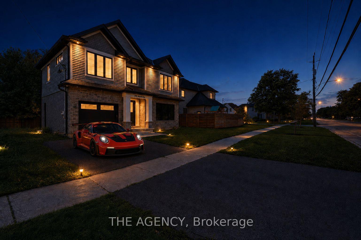
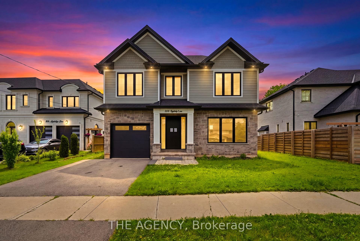
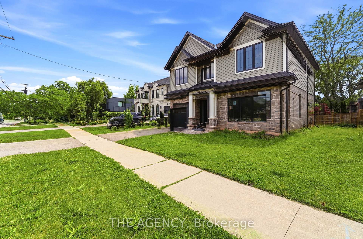
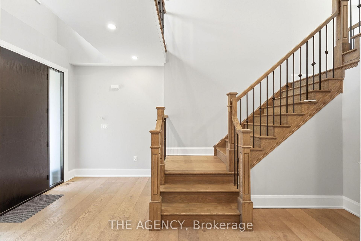
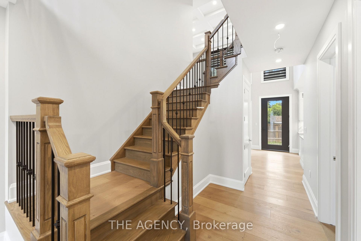
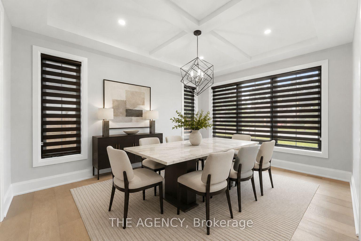
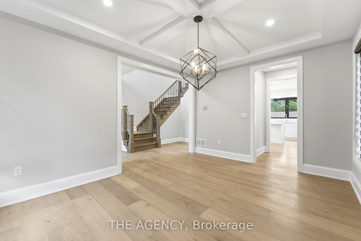
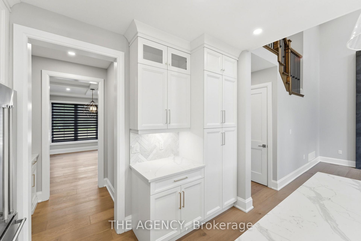
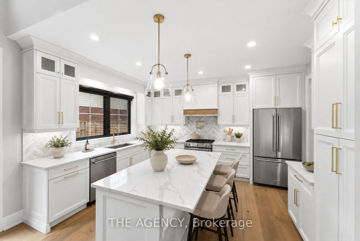
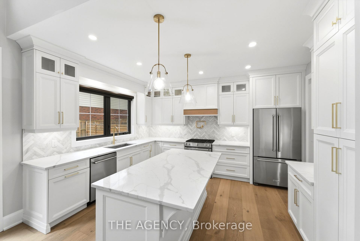
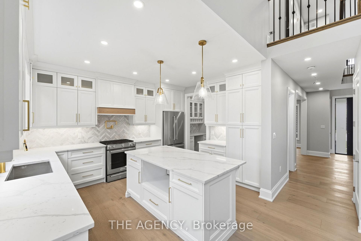
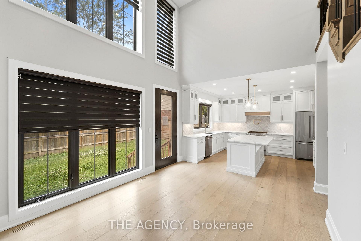
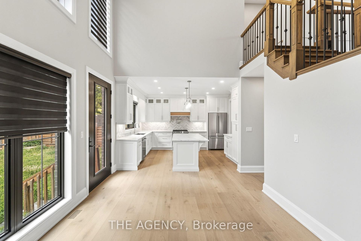
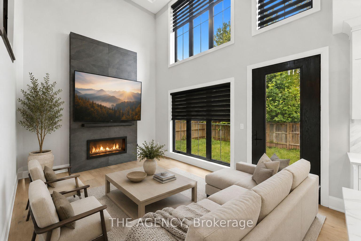
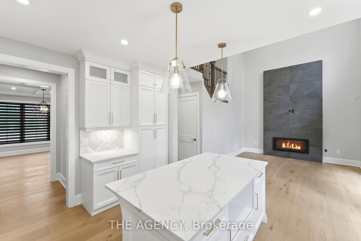
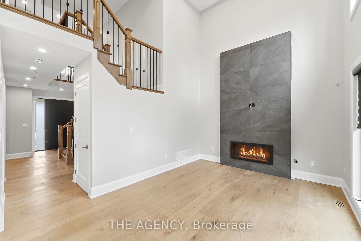
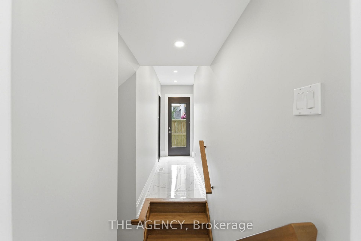
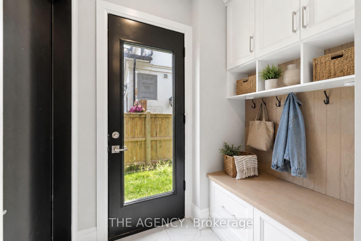
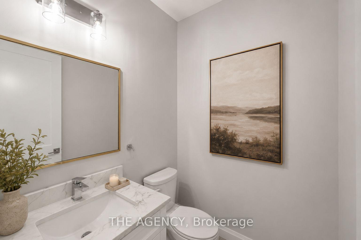
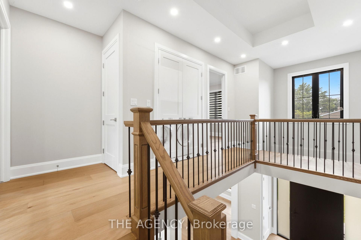
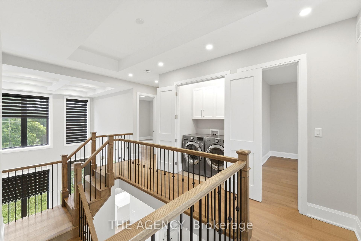
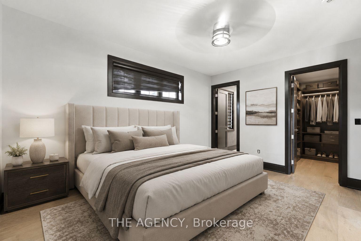
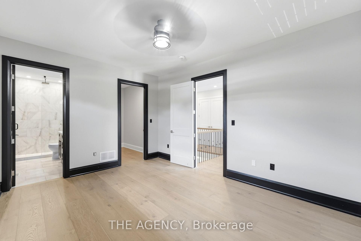
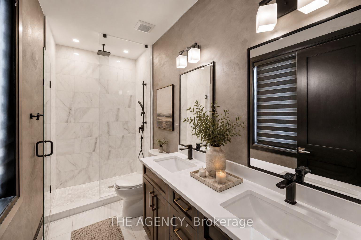
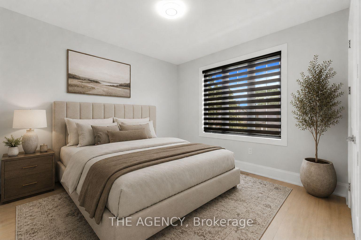
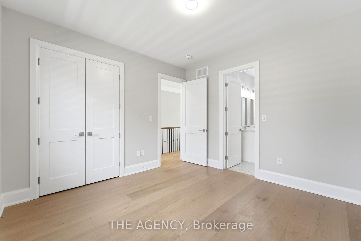
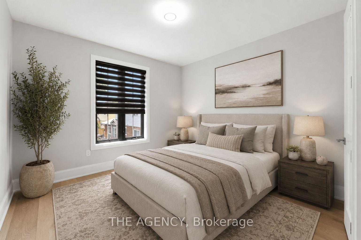
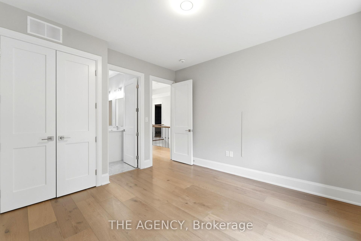
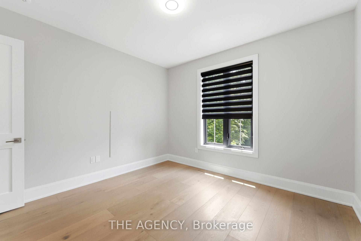
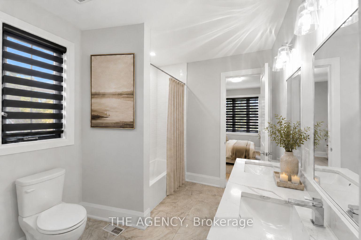
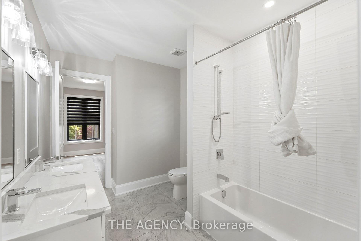
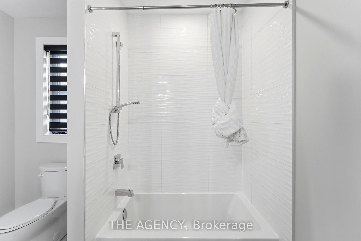
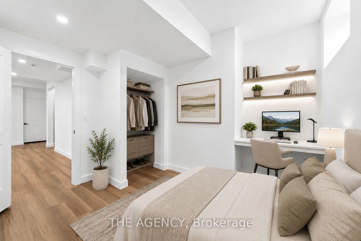
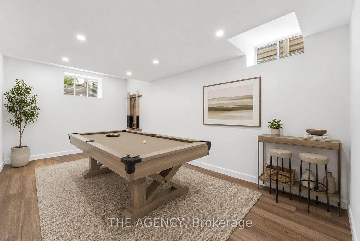
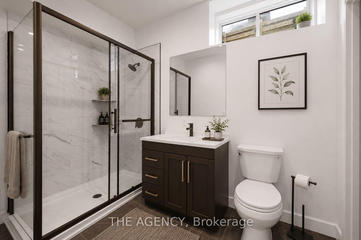
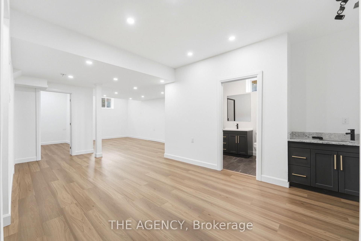
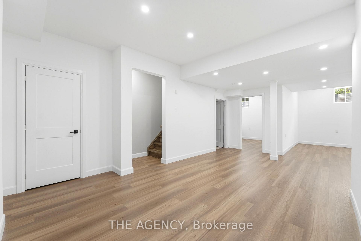
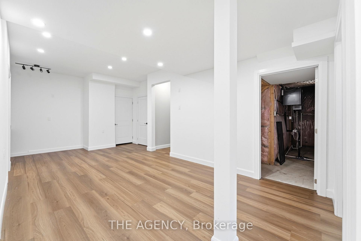
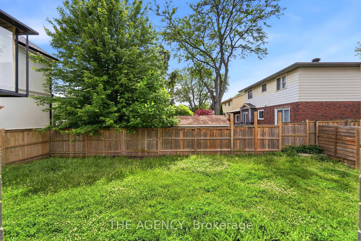
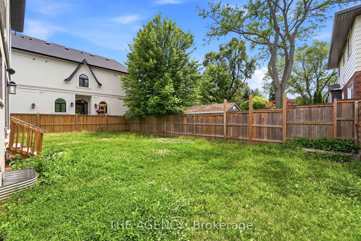
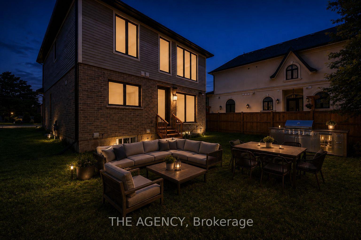
Welcome to this exceptional custom-built residence in Shoreacres, one of Burlington's most prestigious neighbourhoods. Built within the last five years, this stunning two-storey home offers approximately 2,700 sq. ft. of beautifully finished living space including a fully finished lower level, blending timeless design with modern luxury. The spacious foyer welcomes you into an open-concept main level featuring rich engineered hardwood flooring and upscale finishes throughout. The elegant formal dining room boasts coffered ceilings and connects to the kitchen via a stylish servery. At the heart of the home, the chef's kitchen impresses with a large centre island, quartz countertops, premium stainless steel appliances, pot filler, custom white cabinetry with gold hardware, and a stunning herringbone backsplash. The family room features a soaring two-storey coffered ceiling, gas fireplace, and direct backyard access. A powder room and mudroom with garage access complete the main level. Upstairs offers three generous bedrooms, including a luxurious primary retreat with walk-in closet and four-piece ensuite. Two additional bedrooms share a five-piece Jack-and-Jill bath with dual quartz vanity. Bedroom-level laundry with custom cabinetry adds everyday convenience. The finished lower level features a recreation room, wet bar, fourth bedroom, three-piece bath, and ample storage - ideal for guests or extended family. A separate side entrance offers in-law suite potential. Outside, enjoy outstanding curb appeal, a four-car driveway, and a large private backyard. A rare turnkey opportunity in one of Burlington's most desirable neighbourhoods.

Overview

Property Status
For Sale
Lot Size
4,962.16 Sq.Ft.
MLS ID
W13475180
Property Type
Residential

Features & Amenities

Architecture Styles
2-Storey
Pool
None
Roof
Asphalt Shingle
Parking
Private
Heat Type
Forced Air
Air Conditioning
Central Air
Fireplace
Natural Gas
Other Interior Features
ERV/HRV, On Demand Water Heater, Sump Pump
Sewer
Sewer
Substructure
Poured Concrete
Sales Price
$1,590,000 CAD
Real Estate Tax
$8,705 CAD/yr

Downloads

308 Appleby Line

Schedule a Tour

We would love to help you see this beautiful home! As a full-service brokerage, we can help you tour. Please submit an offer, and answer questions about the buying process.

Thank you

for your interest in 308 Appleby Line, Burlington, ON L7L 2X5, CA

308 Appleby Line
Navigate

Mortgage Calculator

Estimate your monthly mortgage payment, including the principal and interest, property taxes, and HOA. Adjust the values to generate a more accurate rate.
$0,000 Your Payment 20 15 65
$0,000 Your Payment

Featured and Sold Properties

Explore Our Portfolio

Browse properties we’ve represented across Toronto.

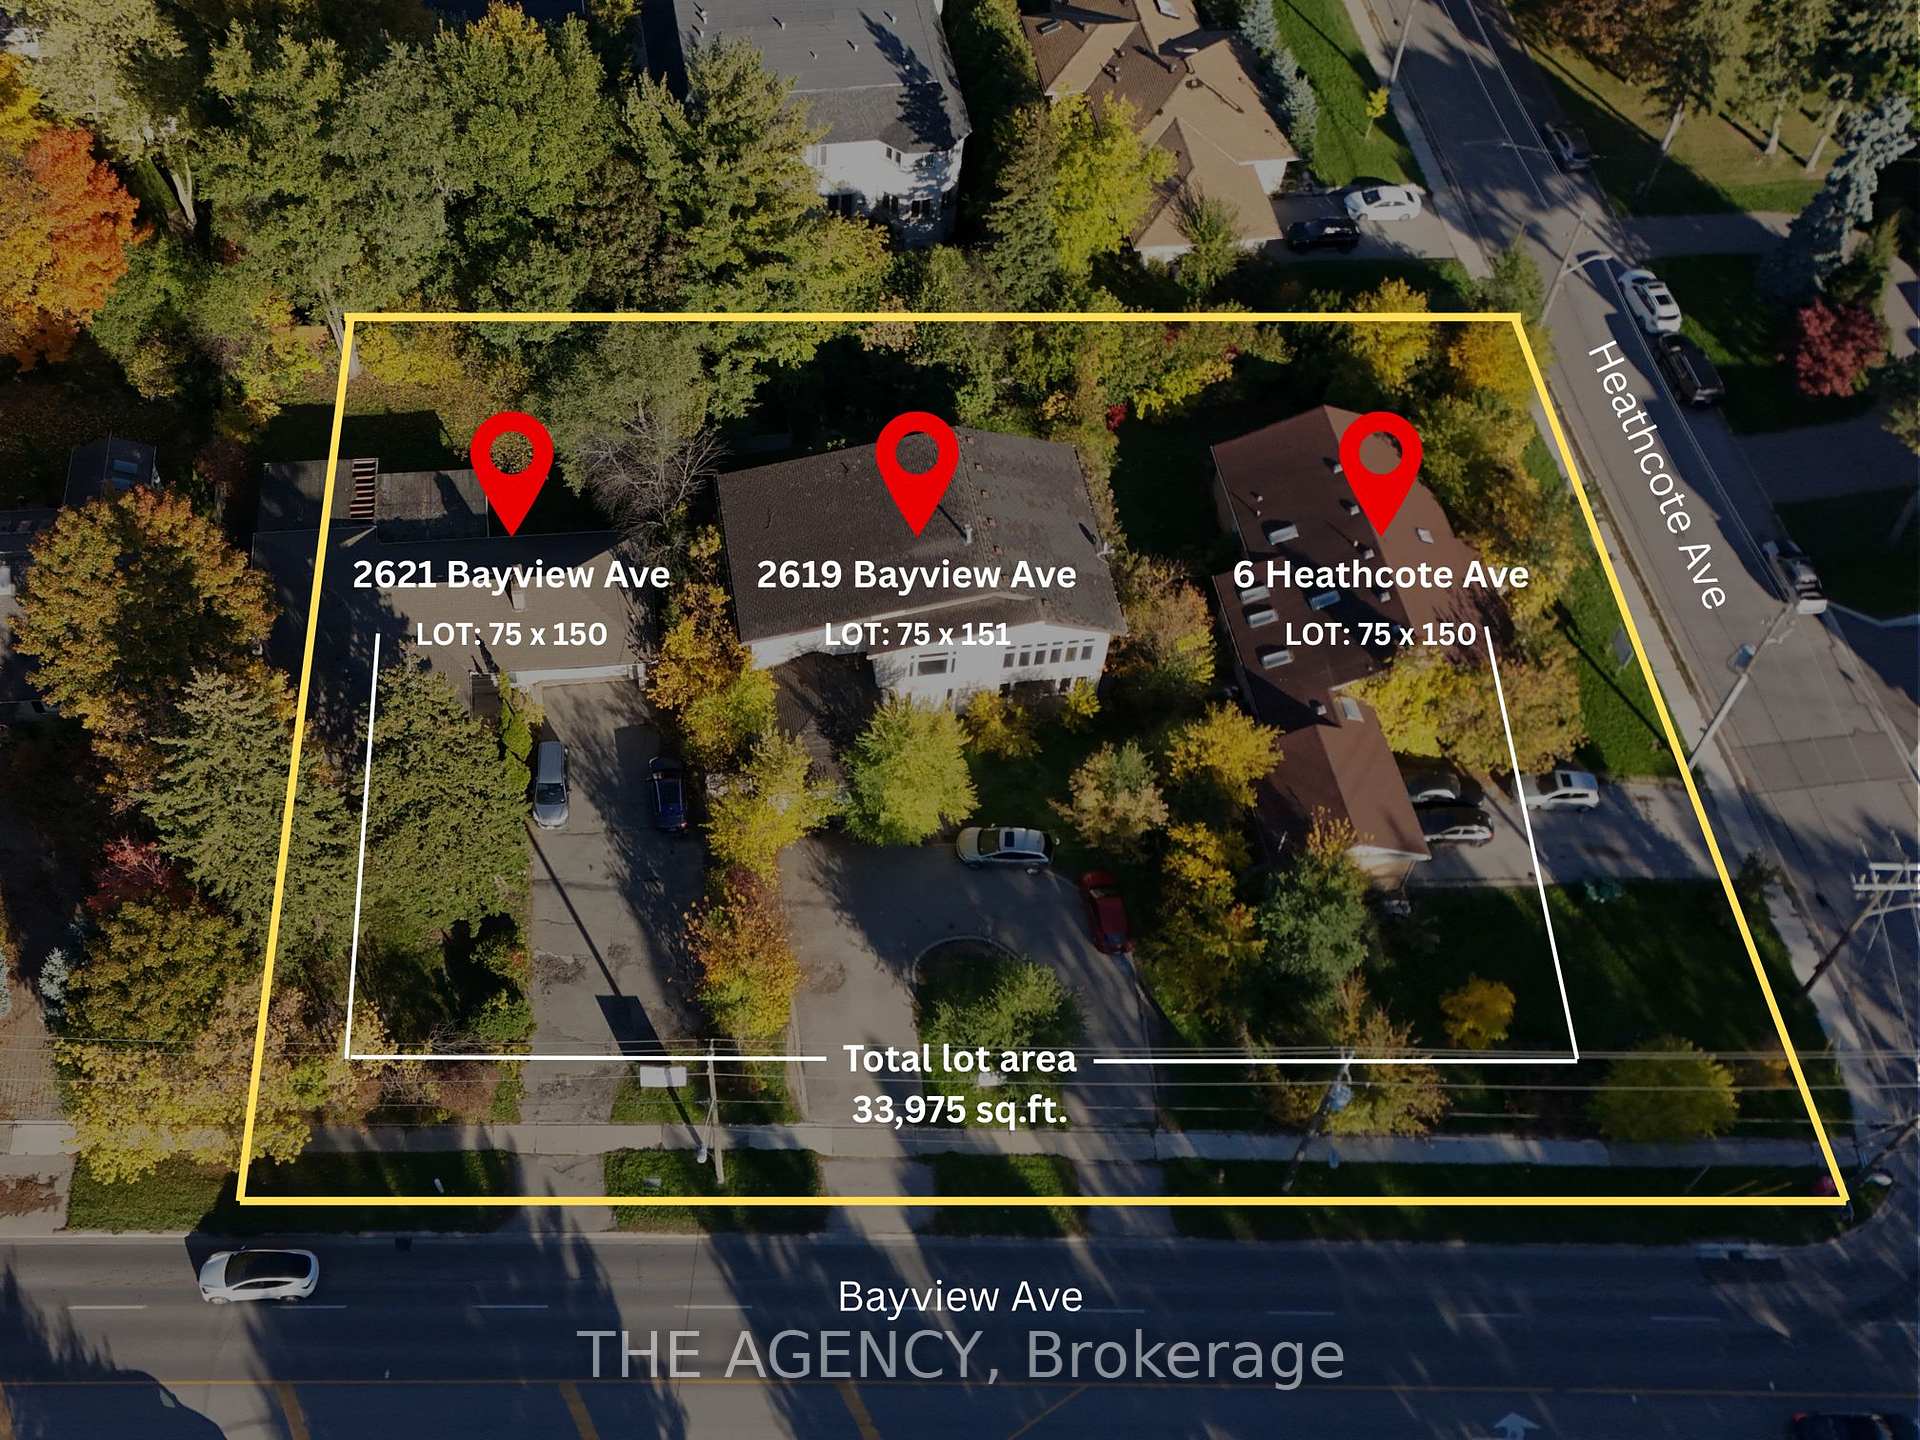
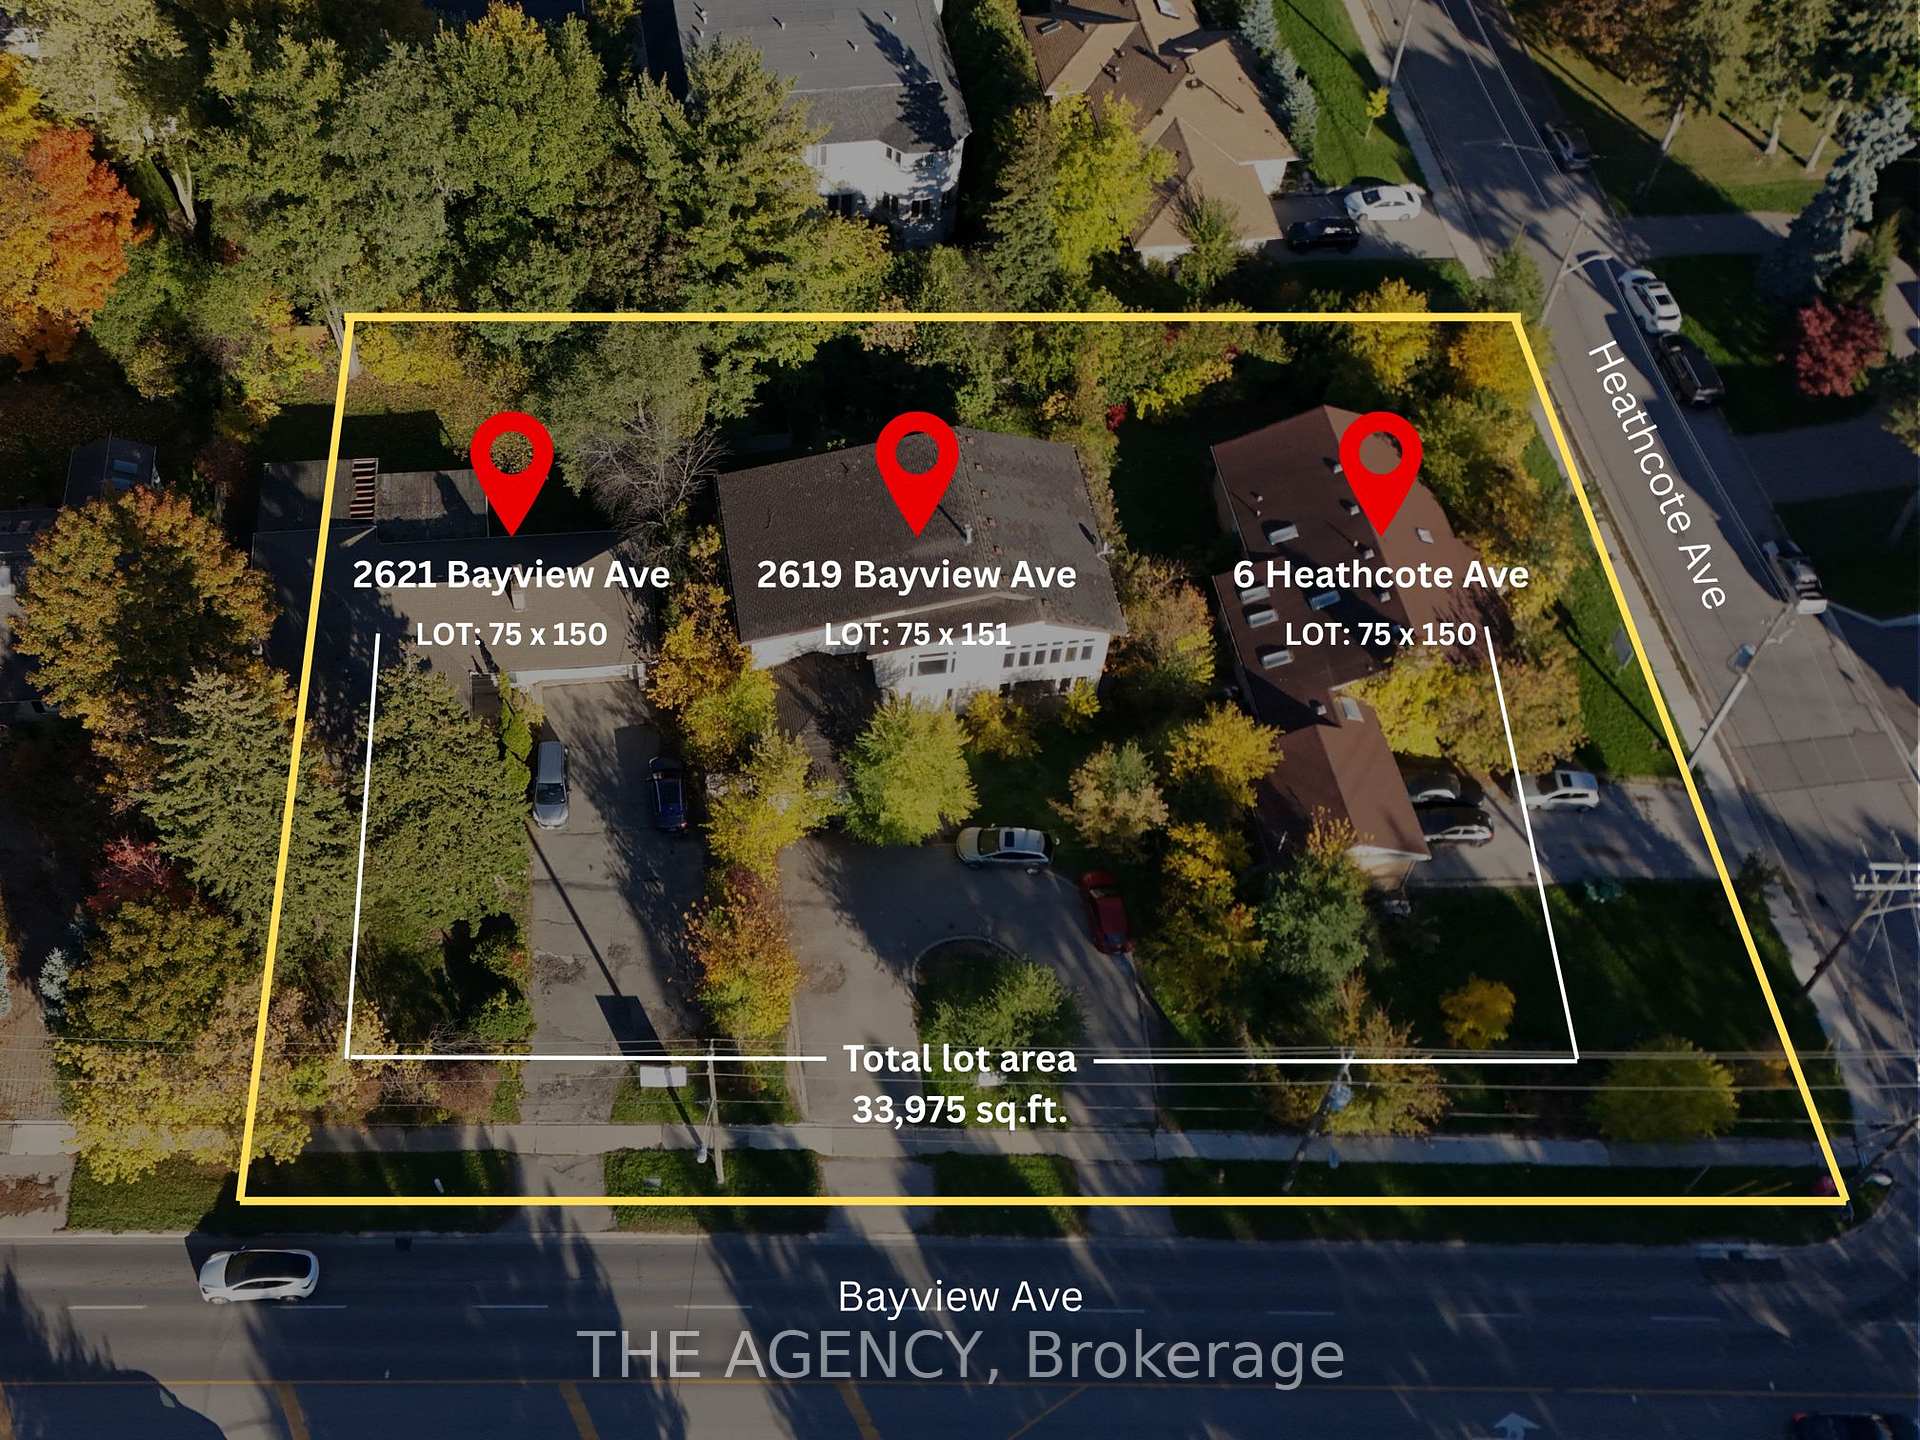
  • 2619-21 Bayview Avenue For Sale

    $17,888,000 CAD

    2619-21 Bayview Avenue, Toronto C12, ON M2L 1B6, CA

  • 6 Heathcote Avenue For Sale

    $17,888,000 CAD

    6 Heathcote Avenue, Toronto C12, ON M2L 2Y9, CA

  • 23 Bayview Ridge, Toronto For Sale

    $9,950,000 CAD

    23 Bayview Ridge, Toronto, Toronto C12, ON M2L 1E3, CA

    • 9 Beds
    • 11 Baths
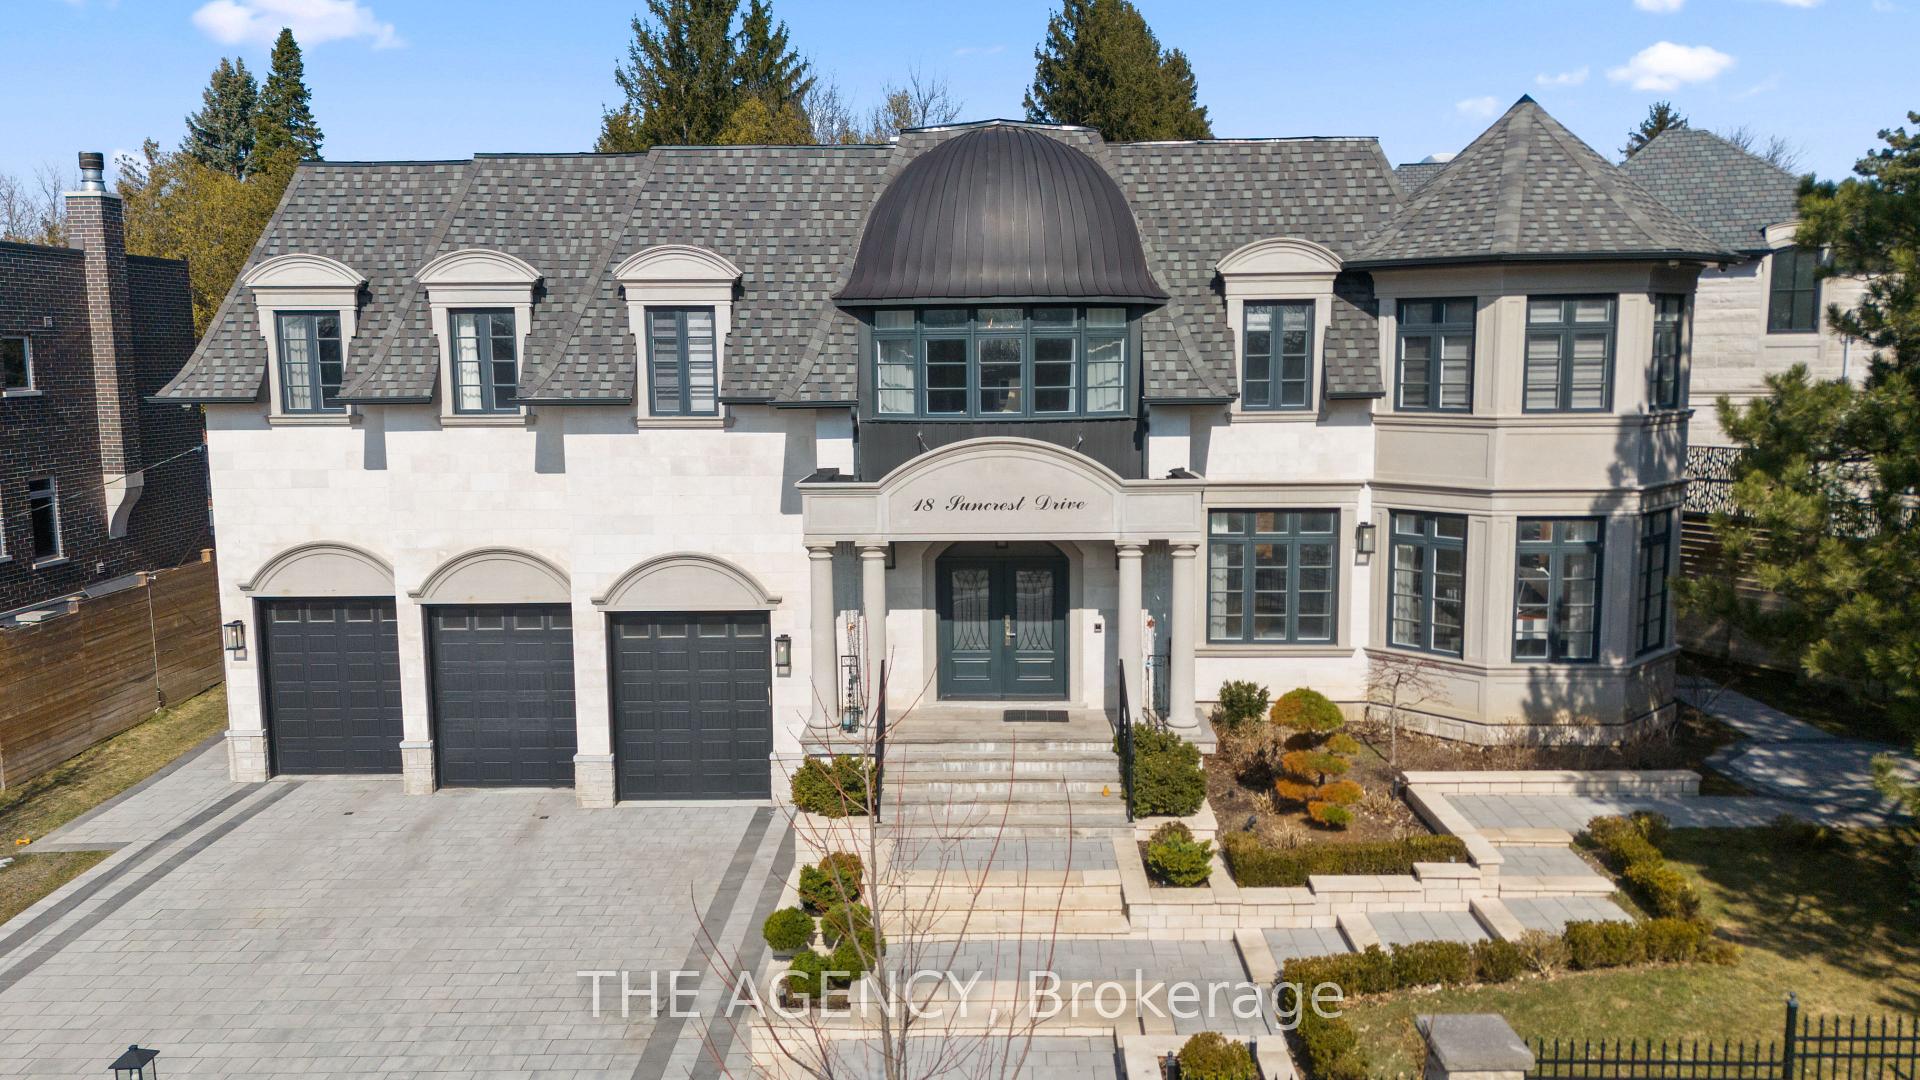
  • 18 Suncrest Drive, Toronto For Sale

    $9,499,000 CAD

    18 Suncrest Drive, Toronto, Toronto C12, ON M3C 2L2, CA

    • 5 Beds
    • 6 Baths
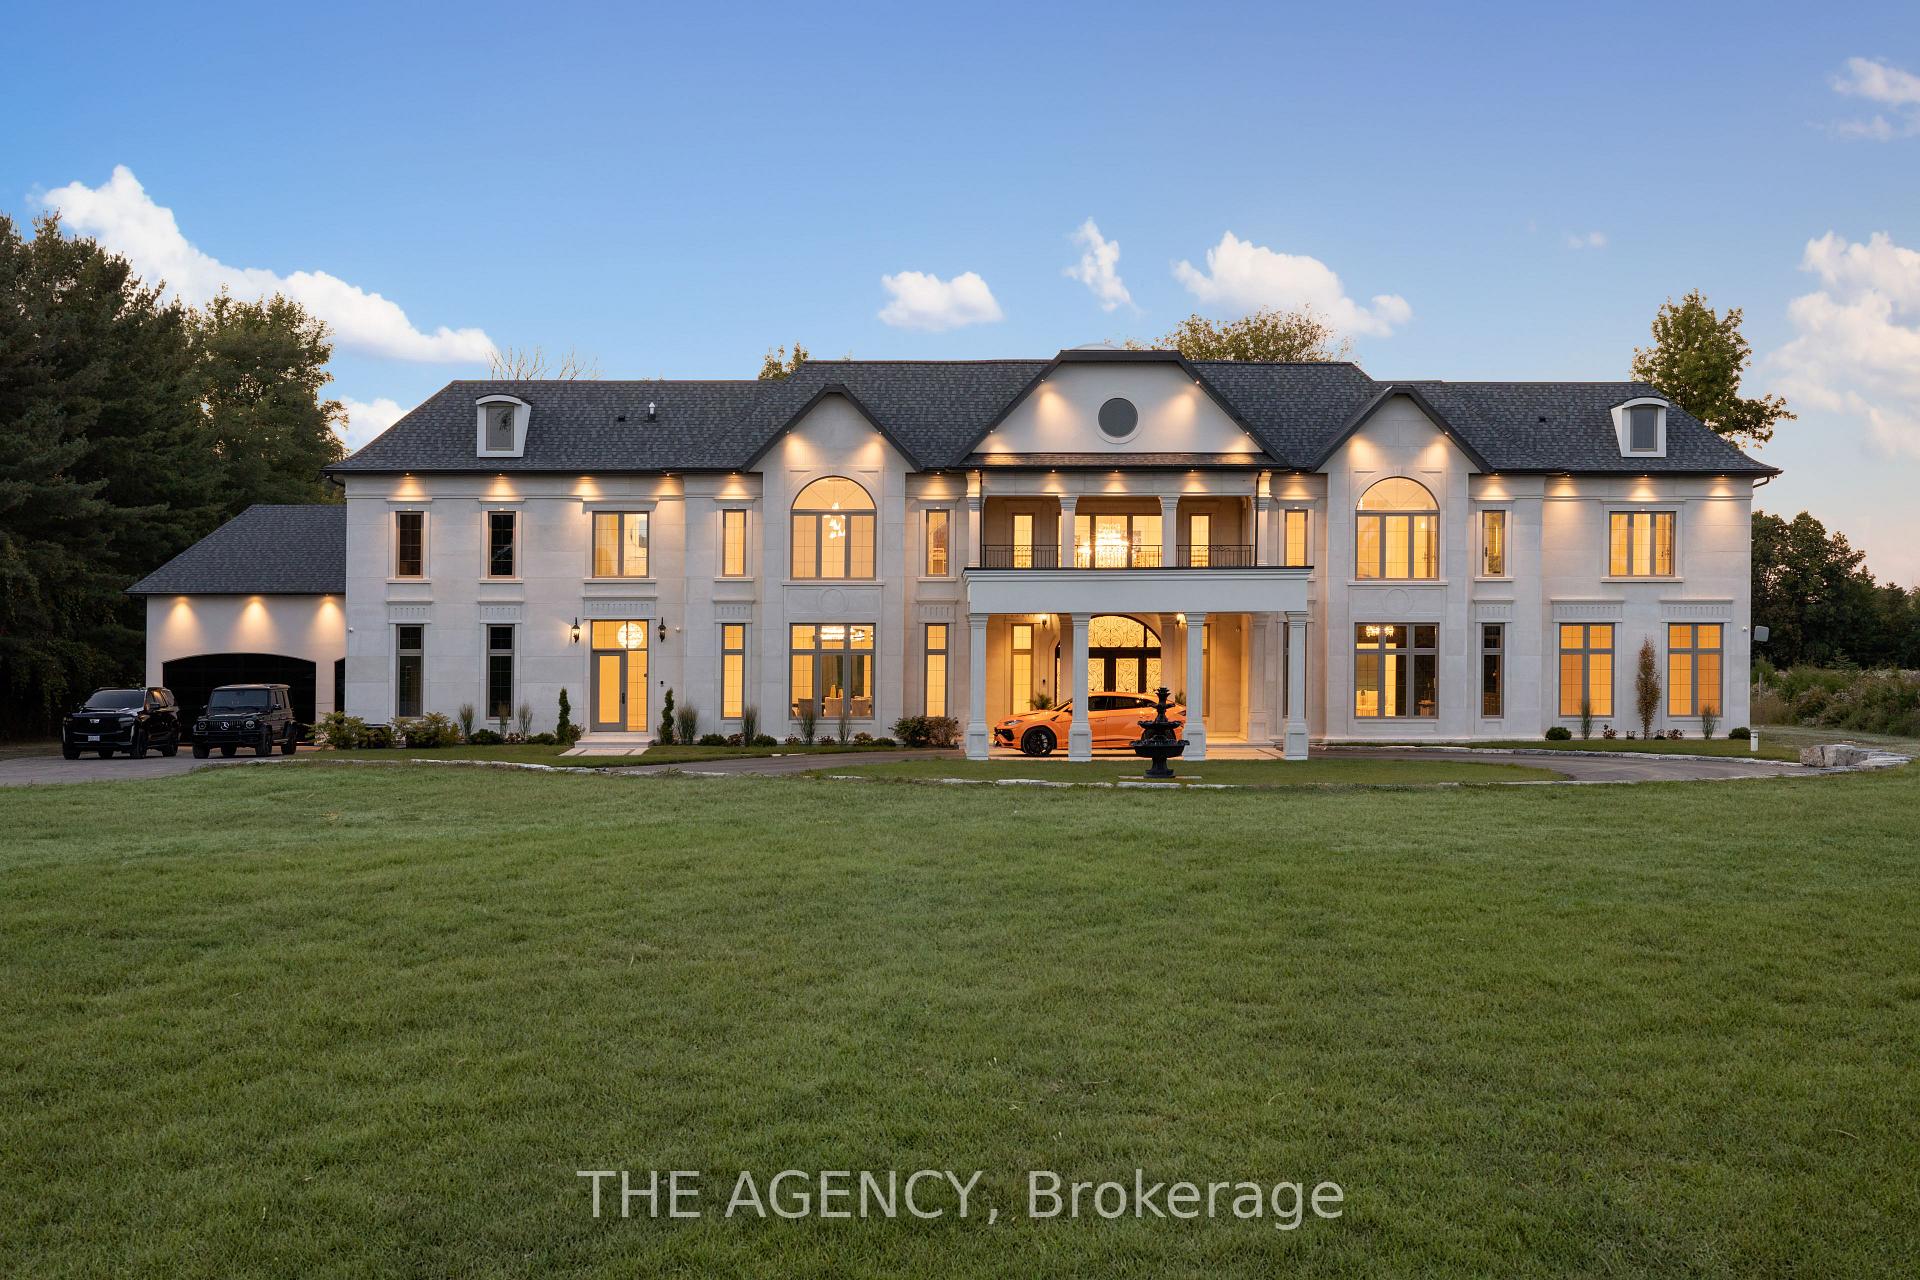
  • 3310 18th Side rd N/A For Sale

    $6,999,000 CAD

    3310 18th Side rd N/A, King, ON L7B 0H4, CA

    • 9 Beds
    • 11 Baths
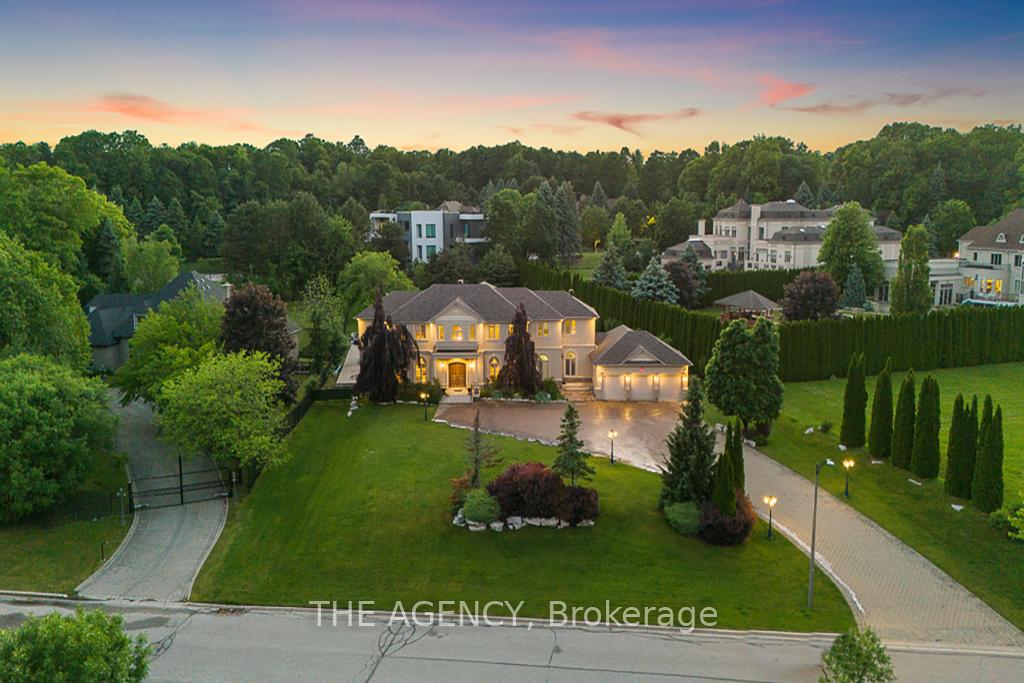
  • 16 DEW DROP Court For Sale

    $6,800,000 CAD

    16 DEW DROP Court, Vaughan, ON L6A 1E9, CA

    • 6 Beds
    • 5 Baths
View All

Follow Us On Instagram