Search

Leave a Message

Thank you for your message. We will be in touch with you shortly.

Explore Our Properties

Property Description

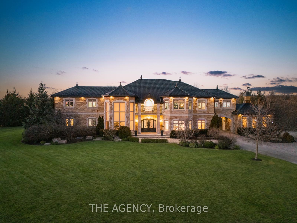
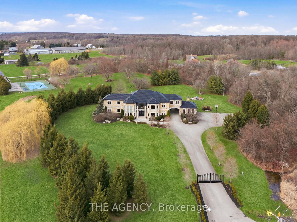
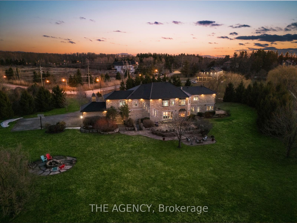
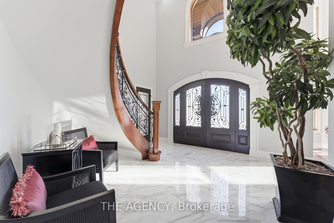
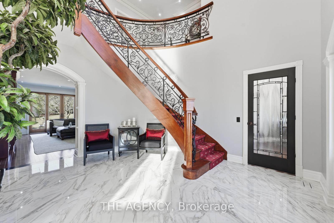
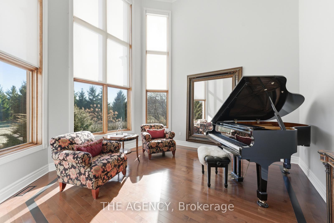
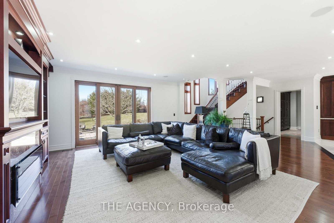
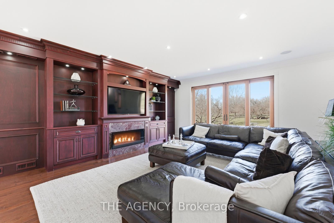
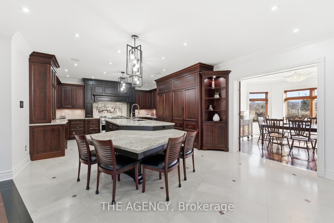
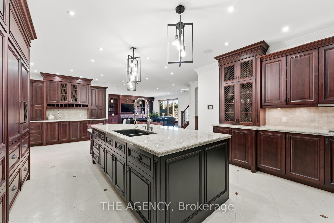
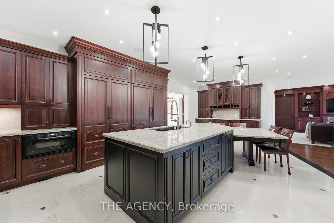
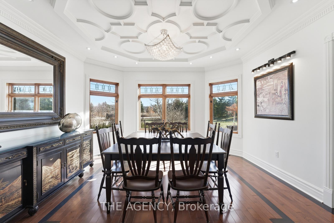
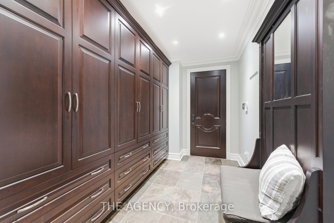
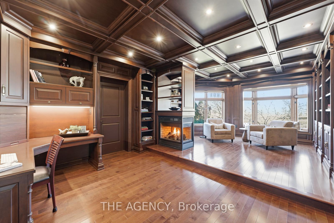
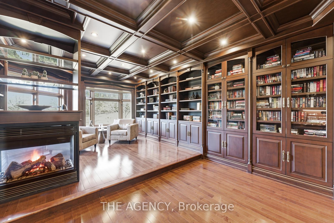
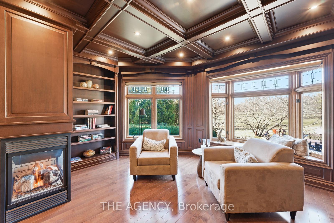
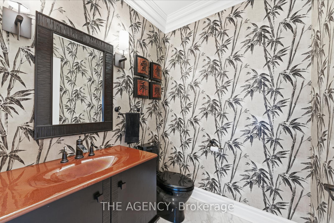
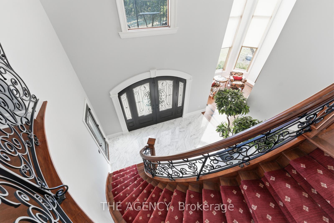
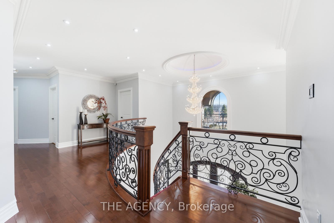
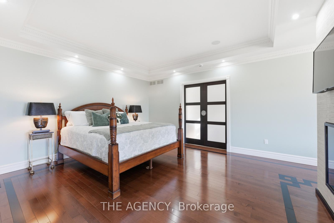
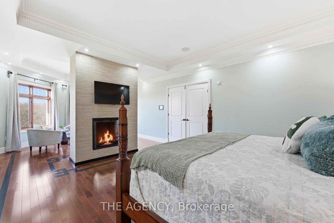
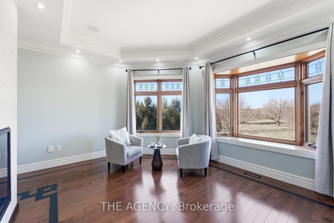
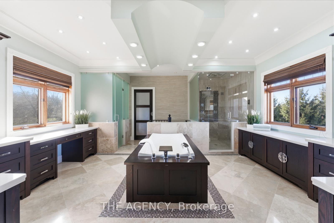
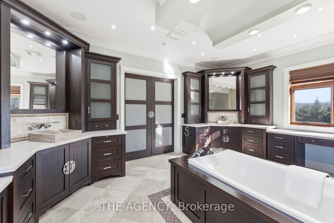
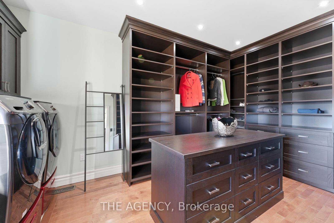
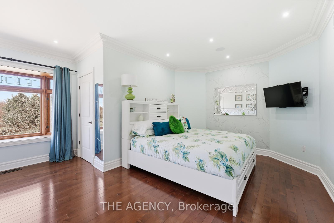
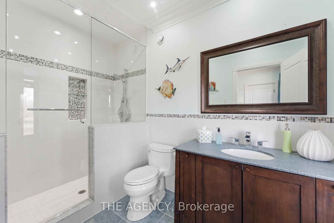
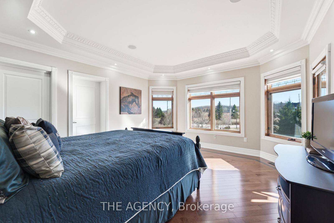
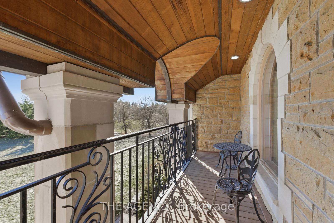
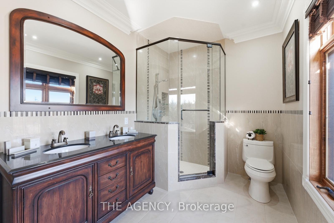
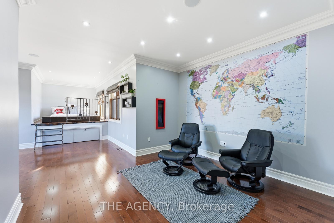
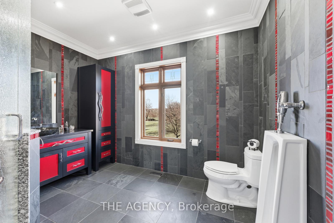
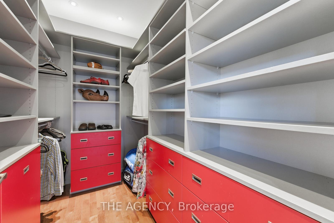
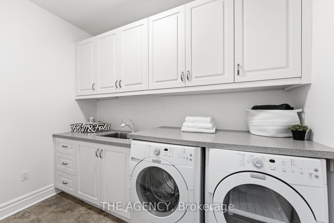
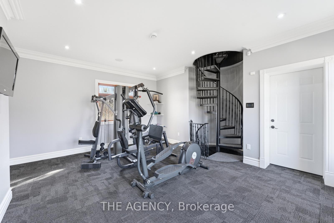
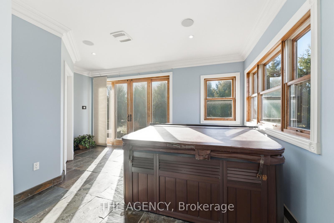
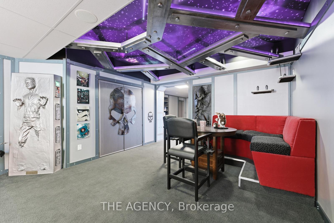
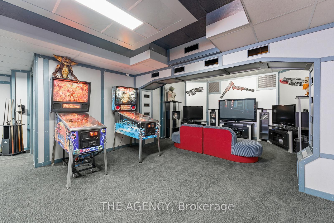
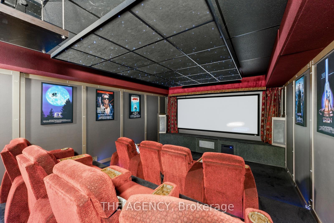
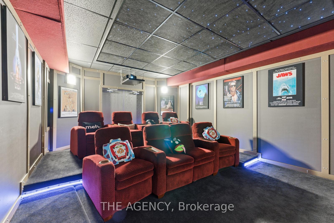
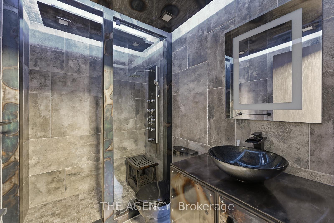
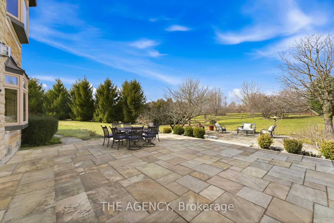
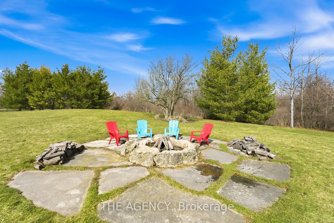
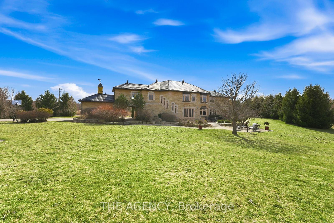
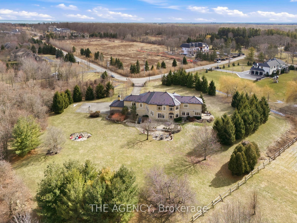
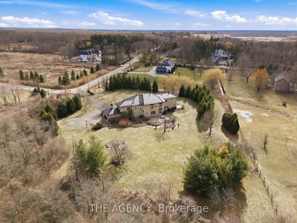
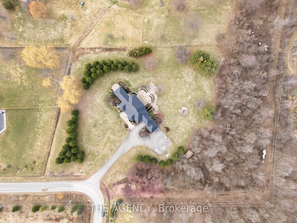
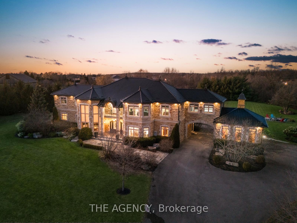
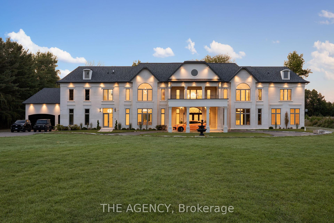
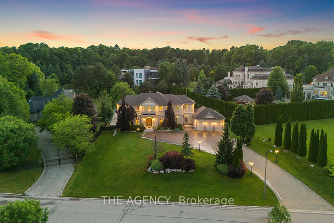
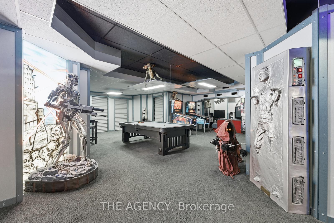
Experience a Rare Level of Refinement in This Extraordinary North Burlington Estate, Privately Set Within an Exclusive Enclave of Distinguished Residences. Nestled on a Breathtaking 2.5 Acre Property, This Exceptional Home Offers Approximately 8,700 Sq. Ft. Of Impeccably Finished Living Space, Where Timeless Elegance, Modern Innovation, and Uncompromising Craftsmanship Converge.created for the Most Discerning Clientele, This Magnificent 4 Bedroom, 7 Bathroom Residence Offers an Unparalleled Standard of Living. The Heart of the Home is a Spectacular Custom Gravelle Gourmet Kitchen, Beautifully Appointed With Extensive Solid Wood Cabinetry, Luxurious Granite Surfaces, Premium Stainless Steel Appliances, and Discreet Hidden Doors Leading to a Spacious Walk-in Pantry Seamlessly Blending Beauty With Function.the Walk out Lower Level is an Extraordinary Entertainment Destination, Highlighted by a Dramatic Star Wars Inspired Sci Fi Design. This One of a Kind Space Features a Cutting Edge Games Lounge and a Private Cinematic Theatre Equipped With Immersive 7.1 Dolby Surround Sound, a Grand 12 Foot Projection Screen, and a Breathtaking Starlight Ceiling. An Additional Versatile Area Offers the Flexibility to Serve as a Fifth Bedroom or Private Guest Suite, Complemented by Generous Storage.outdoors, the Estate Transforms Into a Serene Private Retreat. Gather Beneath the Stars Around the Elegant Stone Fire Pit or Explore the Natural Beauty of the Nearby Bruce Trail Just Moments Away. While Surrounded by Nature and Complete Privacy, the Home Remains Only Minutes From Burlington's Finest Schools, Dining, Shopping, and Everyday Amenities - Offering the Perfect Balance of Seclusion and Convenience.this Remarkable Property Represents the Pinnacle of Luxury Estate Living an Exceptional Residence Designed for Grand Entertaining, Refined Comfort, and Unforgettable Moments.
Overview

Property Status
For Sale
Lot Size
2.51 Acres
MLS ID
W12880558
Property Type
Residential

Features & Amenities

Architecture Styles
2-Storey
View Description
Panoramic, Park/Greenbelt, Trees/Woods, Garden
Water Source
Drilled Well, Cistern
Pool
None
Roof
Metal
Parking
Inside Entry, Private Double
Heat Type
Forced Air
Air Conditioning
Central Air
Fireplace
Natural Gas
Other Interior Features
Auto Garage Door Remote, Bar Fridge, Built-In Oven, Central Vacuum, ERV/HRV, Floor Drain, In-Law Capability, Intercom, Sump Pump, Upgraded Insulation, Water Heater Owned, Water Purifier, Water Softener, Ventilation System, Storage
Sewer
Septic
Substructure
Poured Concrete, Insulated Concrete Form
Security Features
Carbon Monoxide Detectors, Security System, Smoke Detector
Sales Price
$4,888,800 CAD
Real Estate Tax
$24,008 CAD/yr

Downloads

2659 2 Sideroad N/A

Schedule a Tour

We would love to help you see this beautiful home! As a full-service brokerage, we can help you tour. Please submit an offer, and answer questions about the buying process.
Thank you

for your interest in 2659 2 Sideroad N/A, Burlington, ON L7M 0S7, CA

2659 2 Sideroad N/A
Navigate
2659 2 Sideroad N/A
explore in 3d

Mortgage Calculator

Estimate your monthly mortgage payment, including the principal and interest, property taxes, and HOA. Adjust the values to generate a more accurate rate.
$0,000 Your Payment 20 15 65
$0,000 Your Payment

Featured and Sold Properties

Explore Our Portfolio

Browse properties we’ve represented across Toronto.

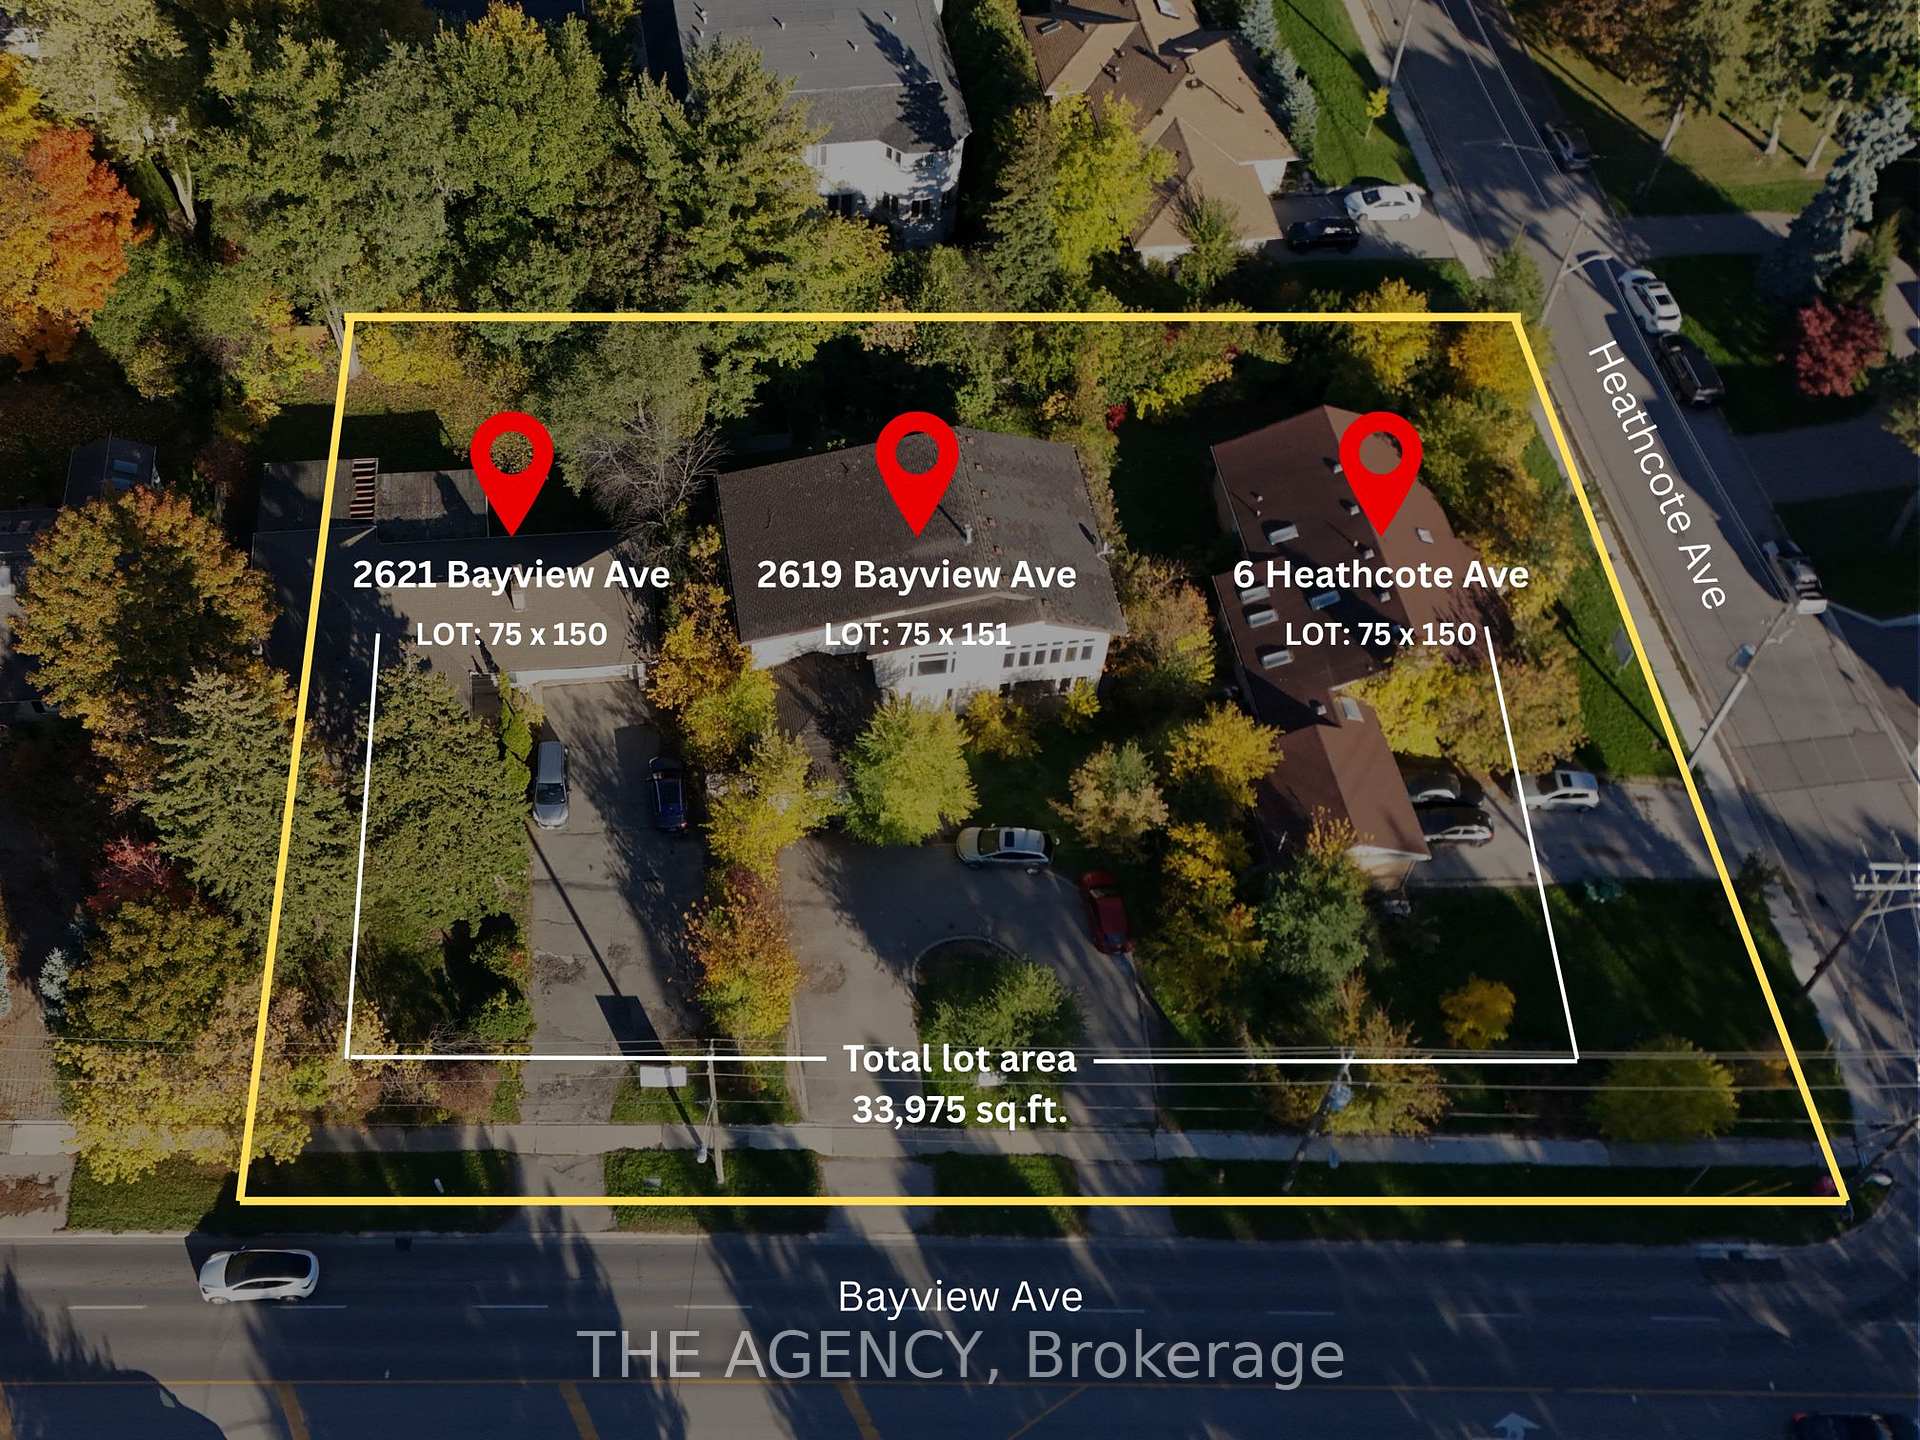
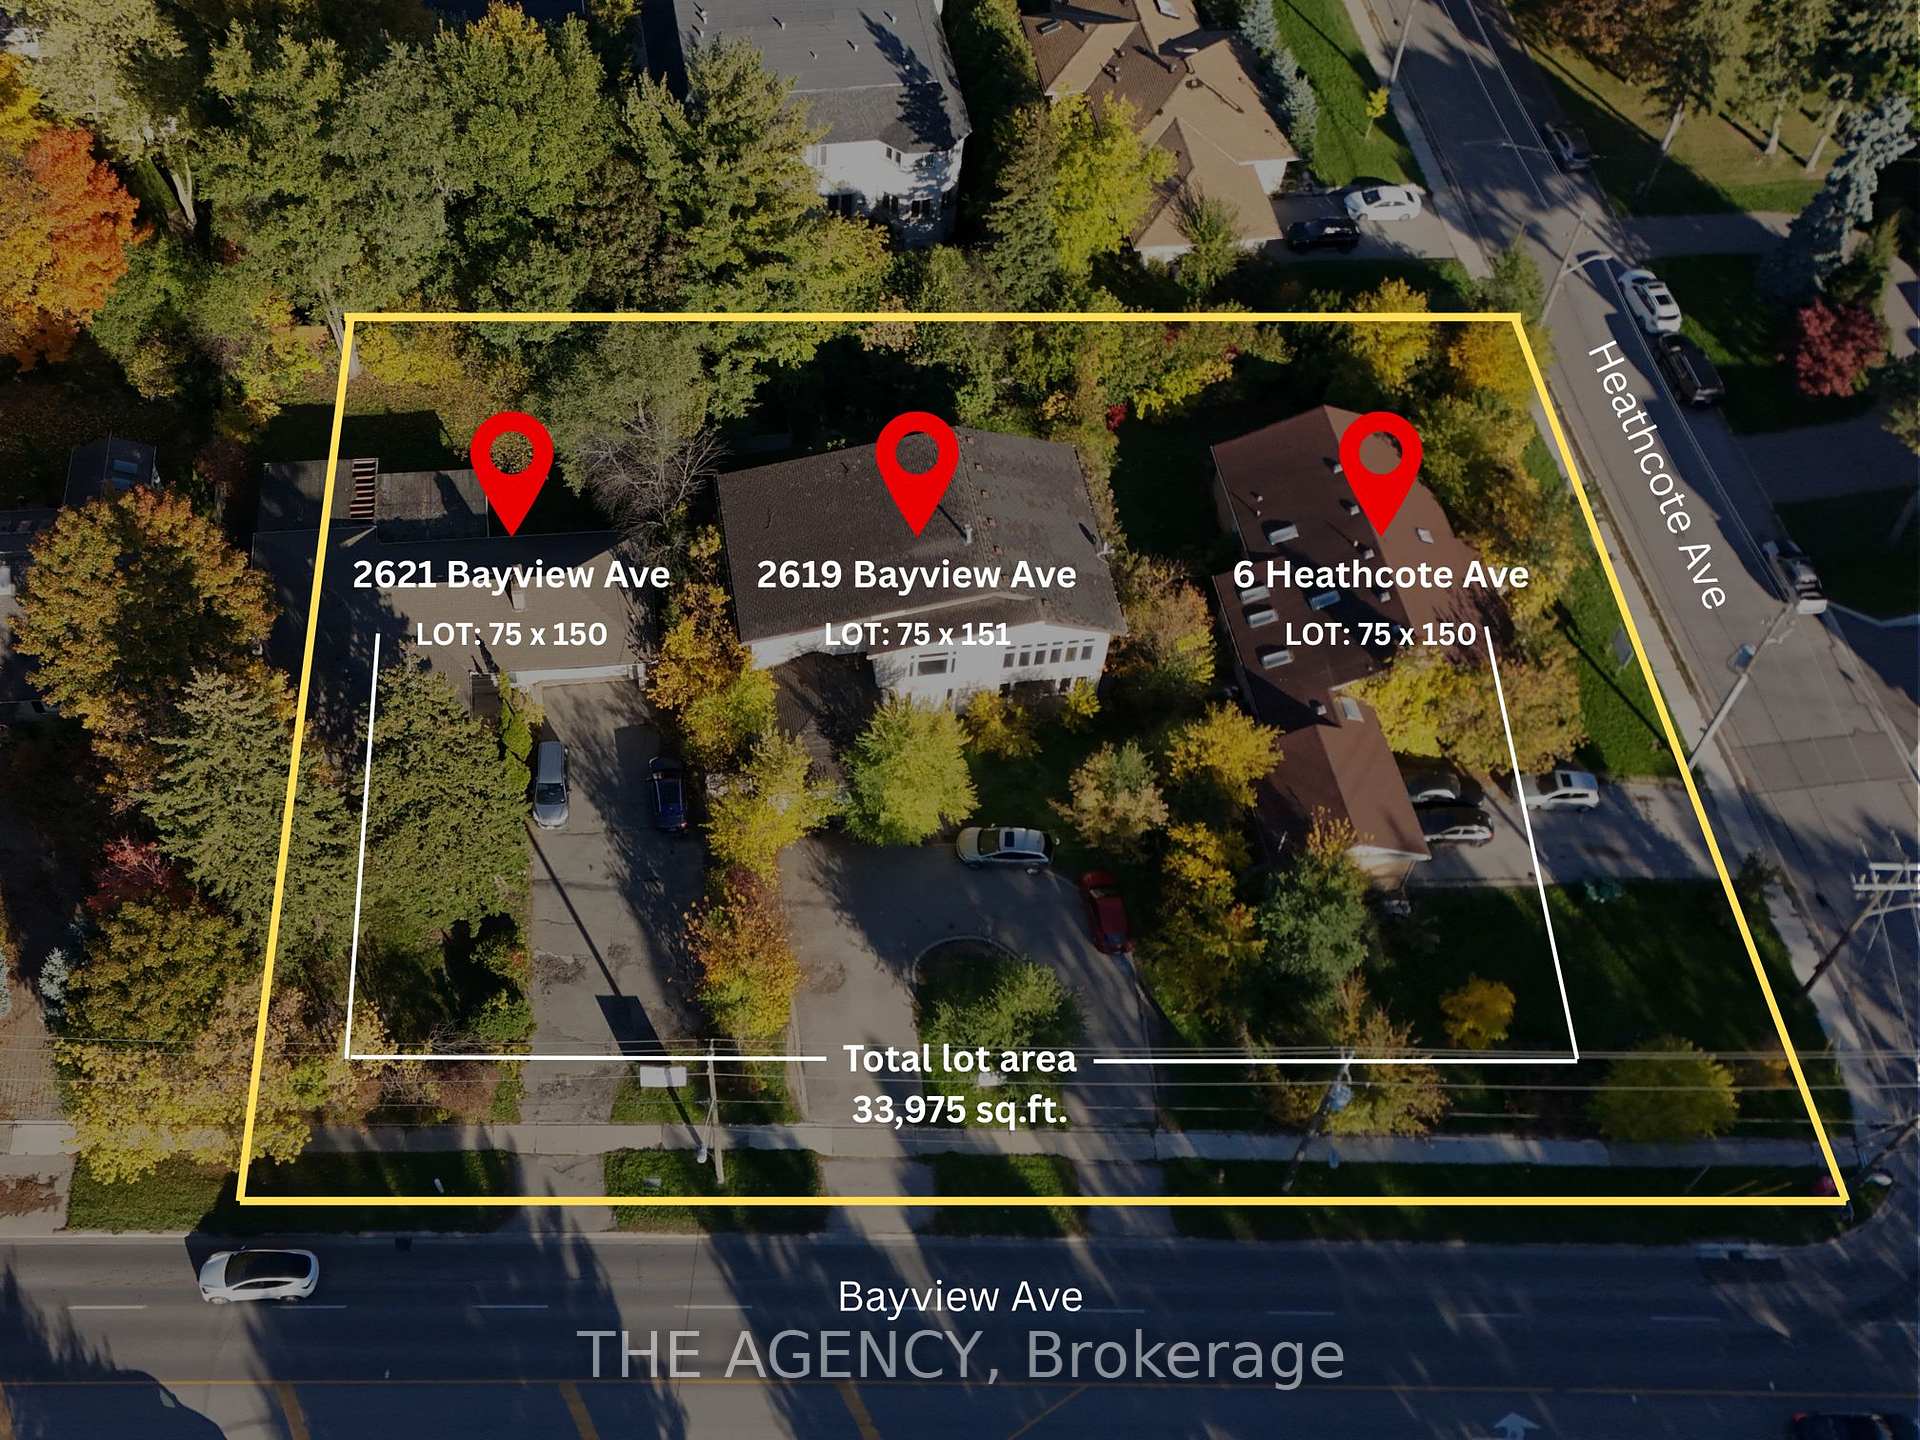
  • 2619-21 Bayview Avenue For Sale

    $17,888,000 CAD

    2619-21 Bayview Avenue, Toronto C12, ON M2L 1B6, CA

  • 6 Heathcote Avenue For Sale

    $17,888,000 CAD

    6 Heathcote Avenue, Toronto C12, ON M2L 2Y9, CA

  • 23 Bayview Ridge, Toronto For Sale

    $9,950,000 CAD

    23 Bayview Ridge, Toronto, Toronto C12, ON M2L 1E3, CA

    • 9 Beds
    • 11 Baths
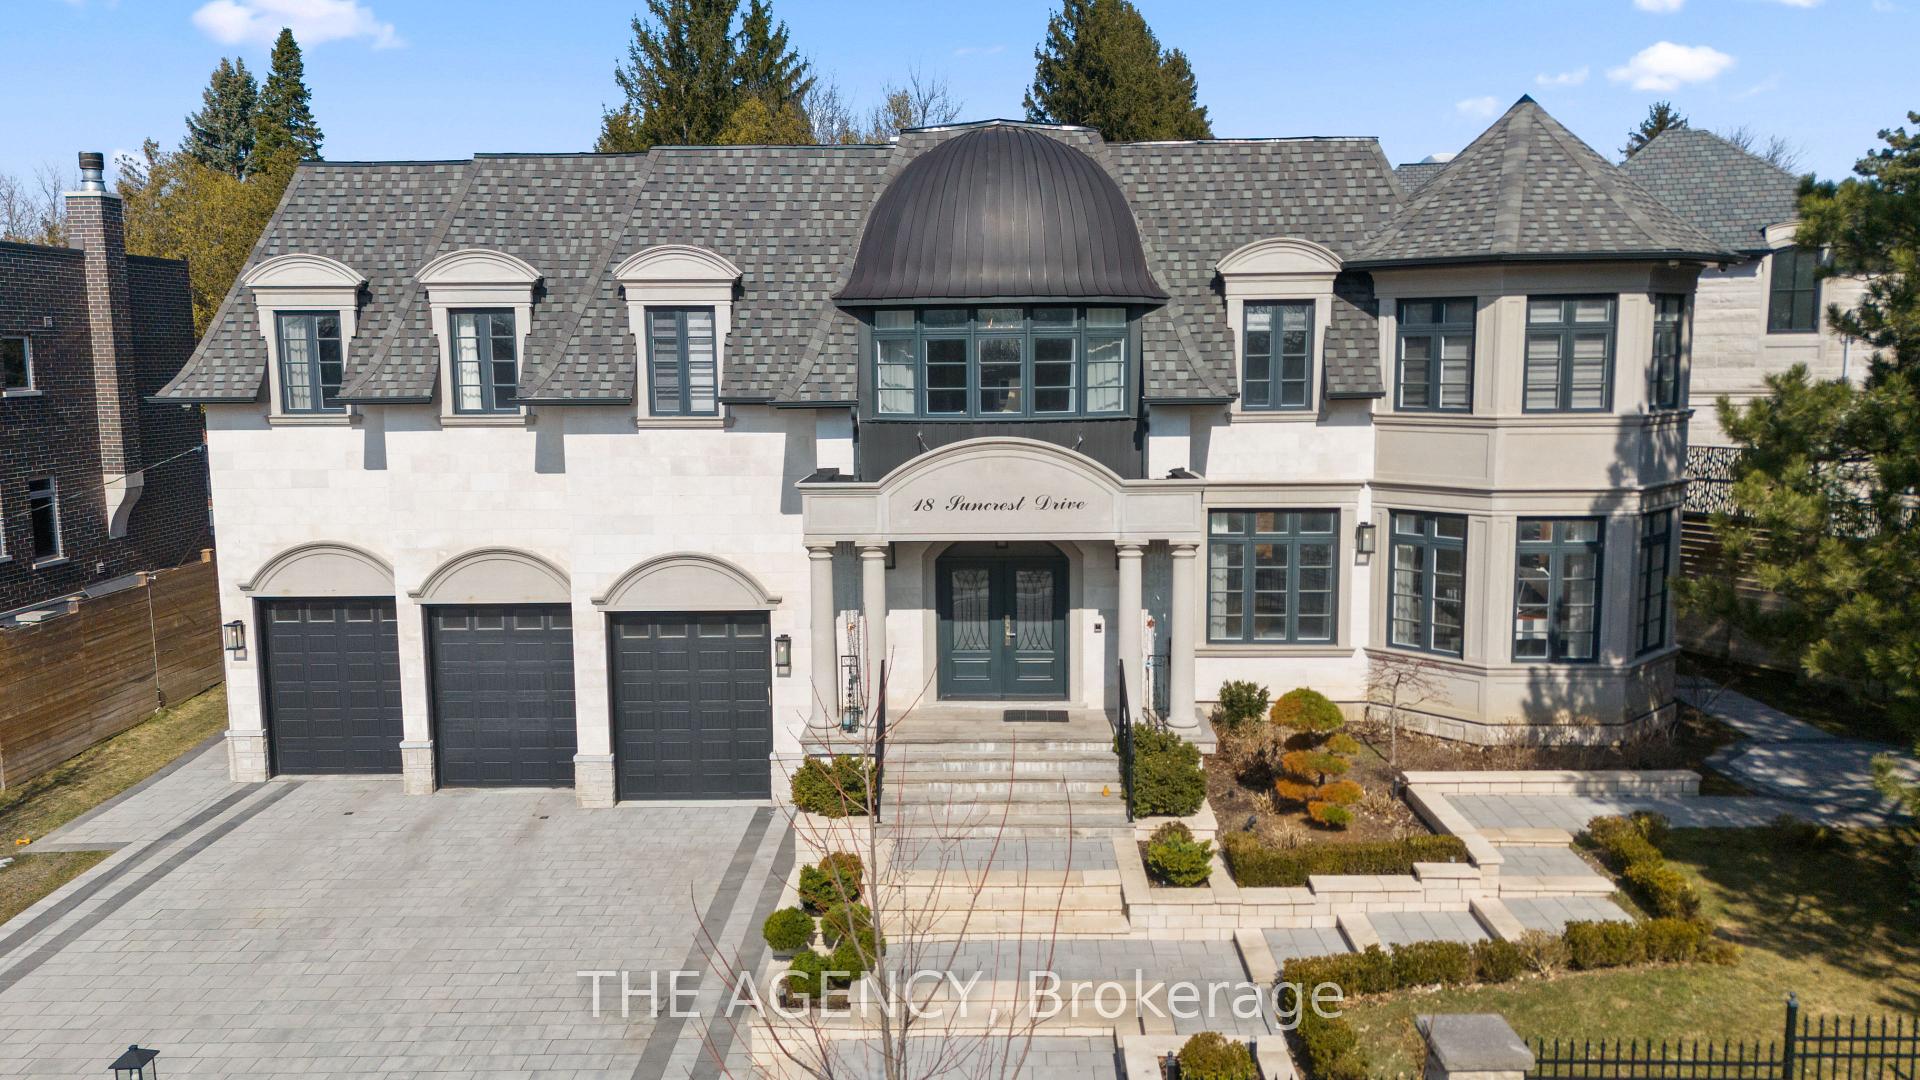
  • 18 Suncrest Drive, Toronto For Sale

    $9,499,000 CAD

    18 Suncrest Drive, Toronto, Toronto C12, ON M3C 2L2, CA

    • 5 Beds
    • 6 Baths
  • 3310 18th Side rd N/A For Sale

    $6,999,000 CAD

    3310 18th Side rd N/A, King, ON L7B 0H4, CA

    • 9 Beds
    • 11 Baths
  • 16 DEW DROP Court For Sale

    $6,800,000 CAD

    16 DEW DROP Court, Vaughan, ON L6A 1E9, CA

    • 6 Beds
    • 5 Baths
View All

Follow Us On Instagram