Search

Leave a Message

Thank you for your message. We will be in touch with you shortly.

Explore Our Properties

Property Description

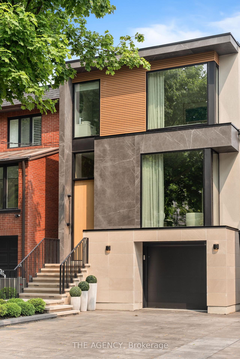
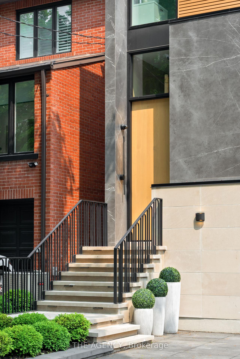
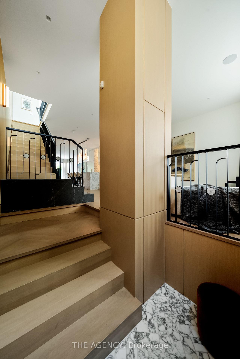
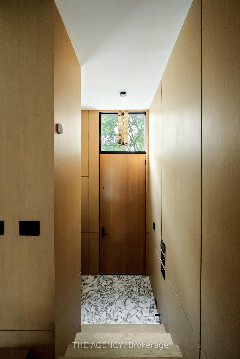
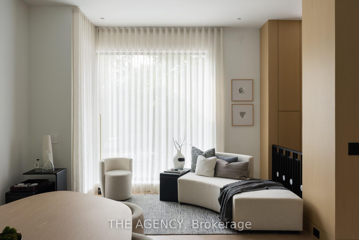
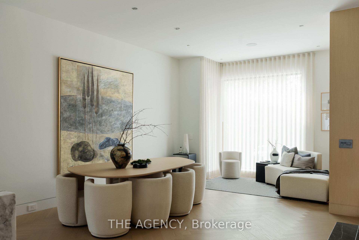
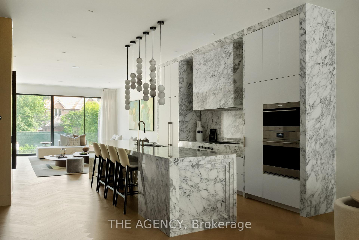
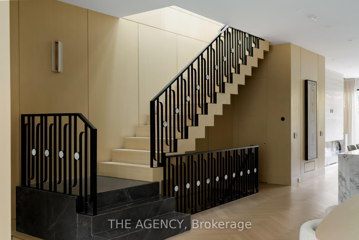
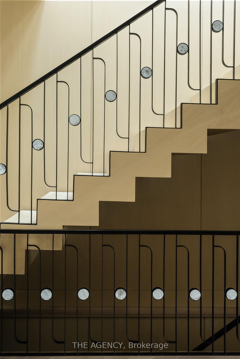
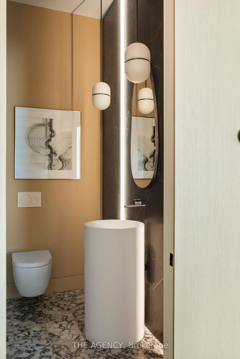
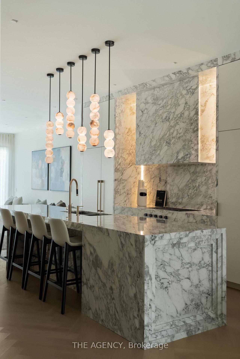
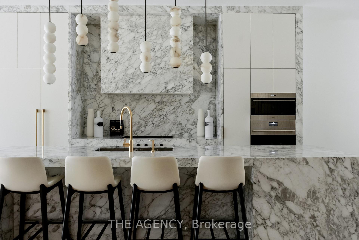
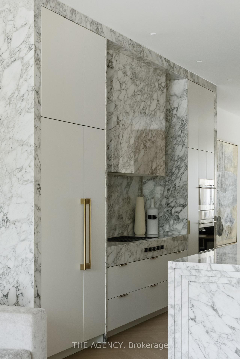
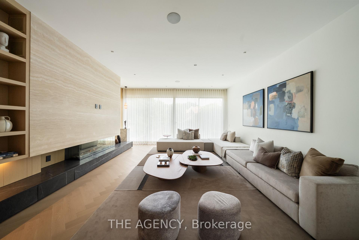
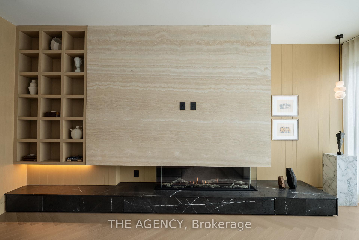
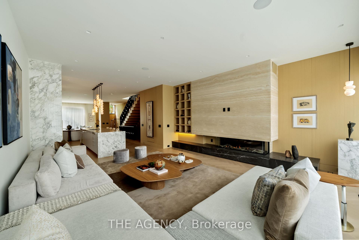
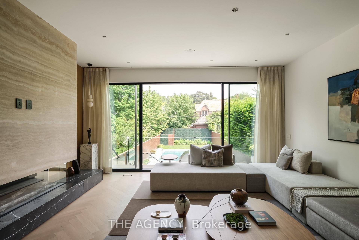
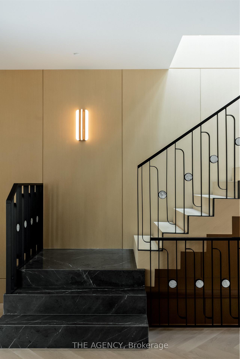
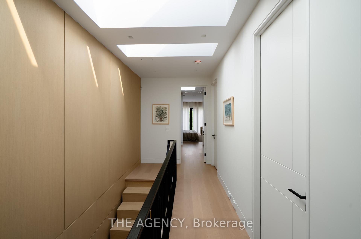
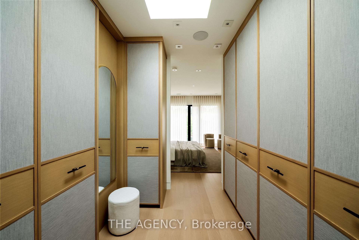
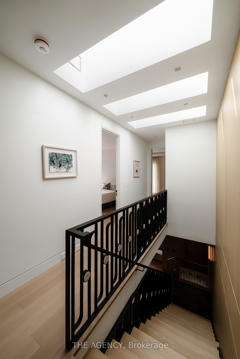
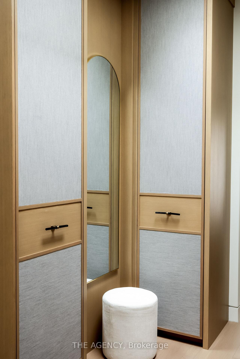
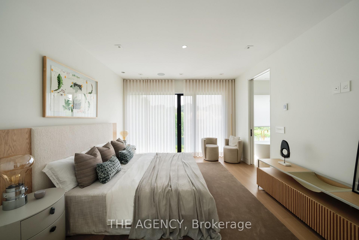
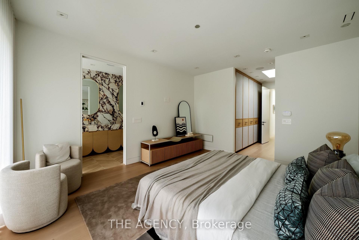
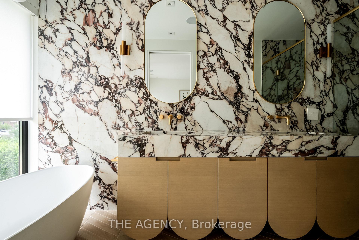
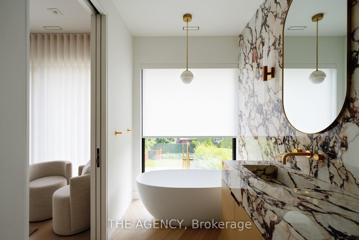
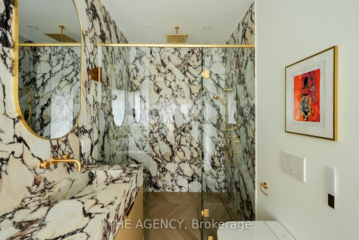
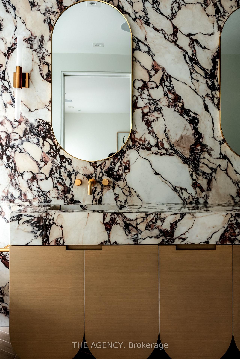
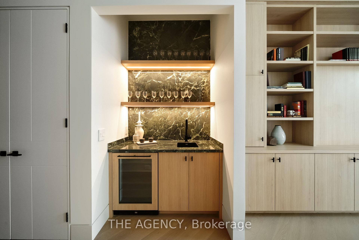
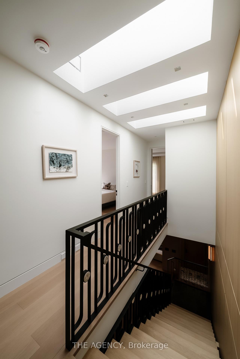
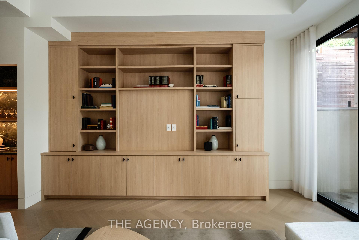
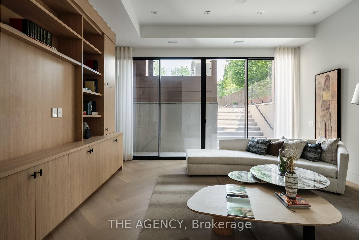
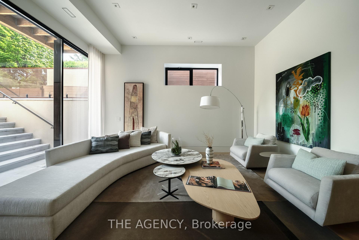
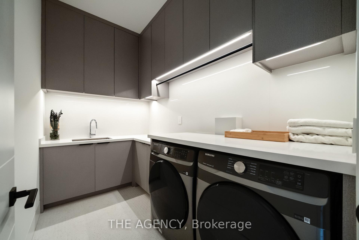
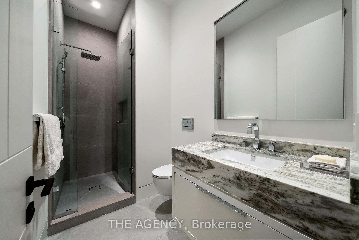
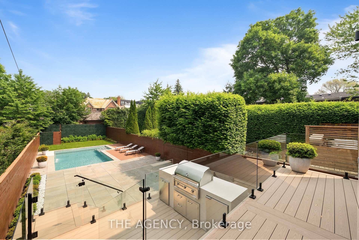
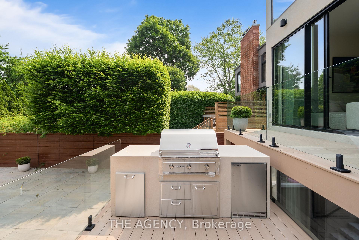
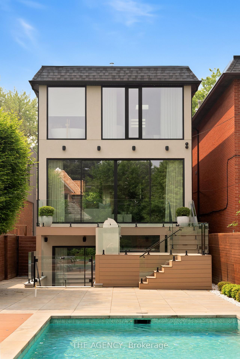
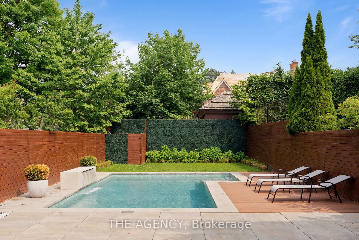
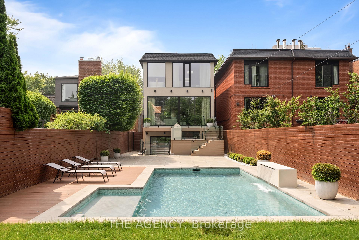
If you're not obsessed with quality, design, and craftsmanship,this is not the home for you.Before you notice the scale, you feel the intention.Set on an extraordinary 185-foot-deep irregular lot in Sherwood Park, this property offers something almost impossible to replicate in midtown: depth, privacy, open sky, and uninterrupted sightlines surrounded by mature trees.A three-year architectural pursuit built around one idea, permanence.The journey began in Tuscany, where authentic stone was hand-selected from mountain quarries. Over 30 slabs of Italian marble, Calacatta Vagli, Calacatta Viola, Arabescato, Travertine, Pietra Grey, individually chosen. Eight months were dedicated to fabrication and installation alone.The kitchen stands as a monolithic statement a 15-foot fully wrapped, bookmatched Calacatta Vagli island flowing seamlessly into marble-clad walls. A three-sided glass fireplace floats beneath vein-matched travertine framed in deep Pietra Grey.Rift-cut European white oak defines the architecture, floors, millwork, wall paneling, and the commanding 10 foot entrance door, all meticulously matched.Integrated Sub-Zero, Wolf, and Miele appliances disappear into the design. Heated floors extend from the interior living spaces to the driveway and garage. Triple-layer European windows flood more than 4,000 square feet of expanded living space with natural light.And then, the final act.A spectacular designer-landscaped backyard featuring a heated concrete pool clad in premium Trend Group tile, complete with a waterfall feature and convertible salt or chlorine system. Dual composite decks create layered entertaining spaces. A fully integrated Lynx outdoor kitchen. A 32-by-32 custom stone terrace. Intelligent landscaping. Curated lighting. Recognized for its exceptional architecture and designThis home has also been featured in Designlines and highlighted across many other respected magazines and design platforms. This is not an ordinary home, It must be experienced.

Overview

Property Status
For Sale
MLS ID
C13176998
Property Type
Residential

Features & Amenities

Architecture Styles
2-Storey
Pool
Inground, Outdoor, Salt
Roof
Flat, Shingles
Heat Type
Forced Air
Air Conditioning
Central Air
Fireplace
Family Room, Natural Gas
Other Interior Features
Auto Garage Door Remote, Bar Fridge, Built-In Oven, Carpet Free, Countertop Range, Central Vacuum, ERV/HRV, Storage Area Lockers, Sump Pump, Ventilation System, Water Heater
Sewer
Sewer
Substructure
Poured Concrete
Sales Price
$5,199,000 CAD
Real Estate Tax
$8,634 CAD/yr

Downloads

126 Sherwood Avenue, Toronto

Schedule a Tour

We would love to help you see this beautiful home! As a full-service brokerage, we can help you tour. Please submit an offer, and answer questions about the buying process.

Thank you

for your interest in 126 Sherwood Avenue, Toronto, Toronto C10, ON M4P 2A7, CA

126 Sherwood Avenue, Toronto
Navigate

Mortgage Calculator

Estimate your monthly mortgage payment, including the principal and interest, property taxes, and HOA. Adjust the values to generate a more accurate rate.
$0,000 Your Payment 20 15 65
$0,000 Your Payment

I'm Interested In

126 Sherwood Avenue, Toronto

or Contact

Featured and Sold Properties

Explore Our Portfolio

Browse properties we’ve represented across Toronto.

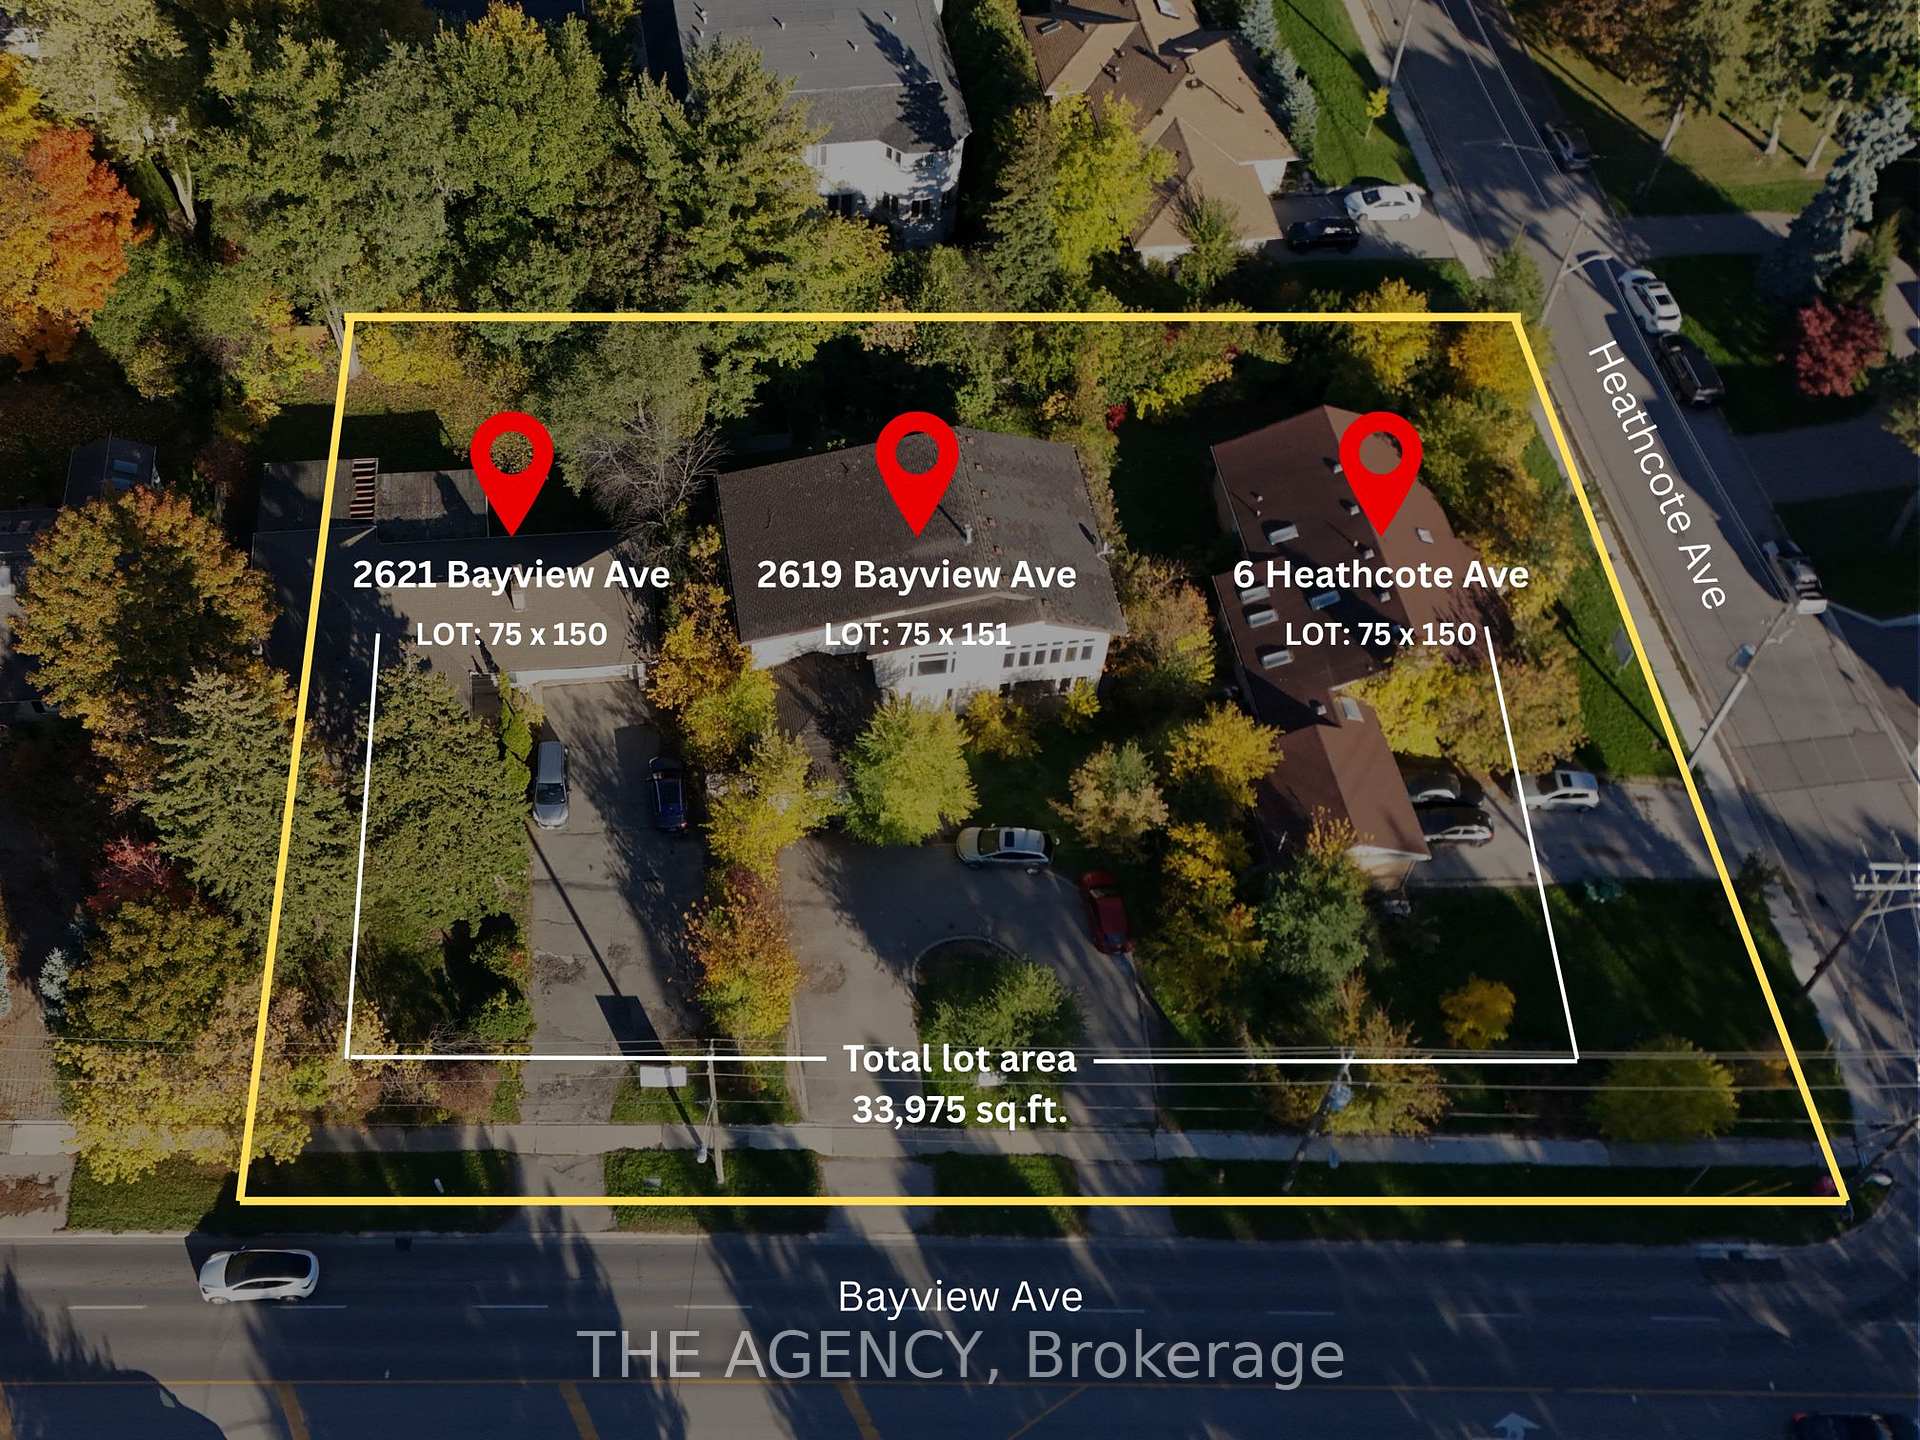
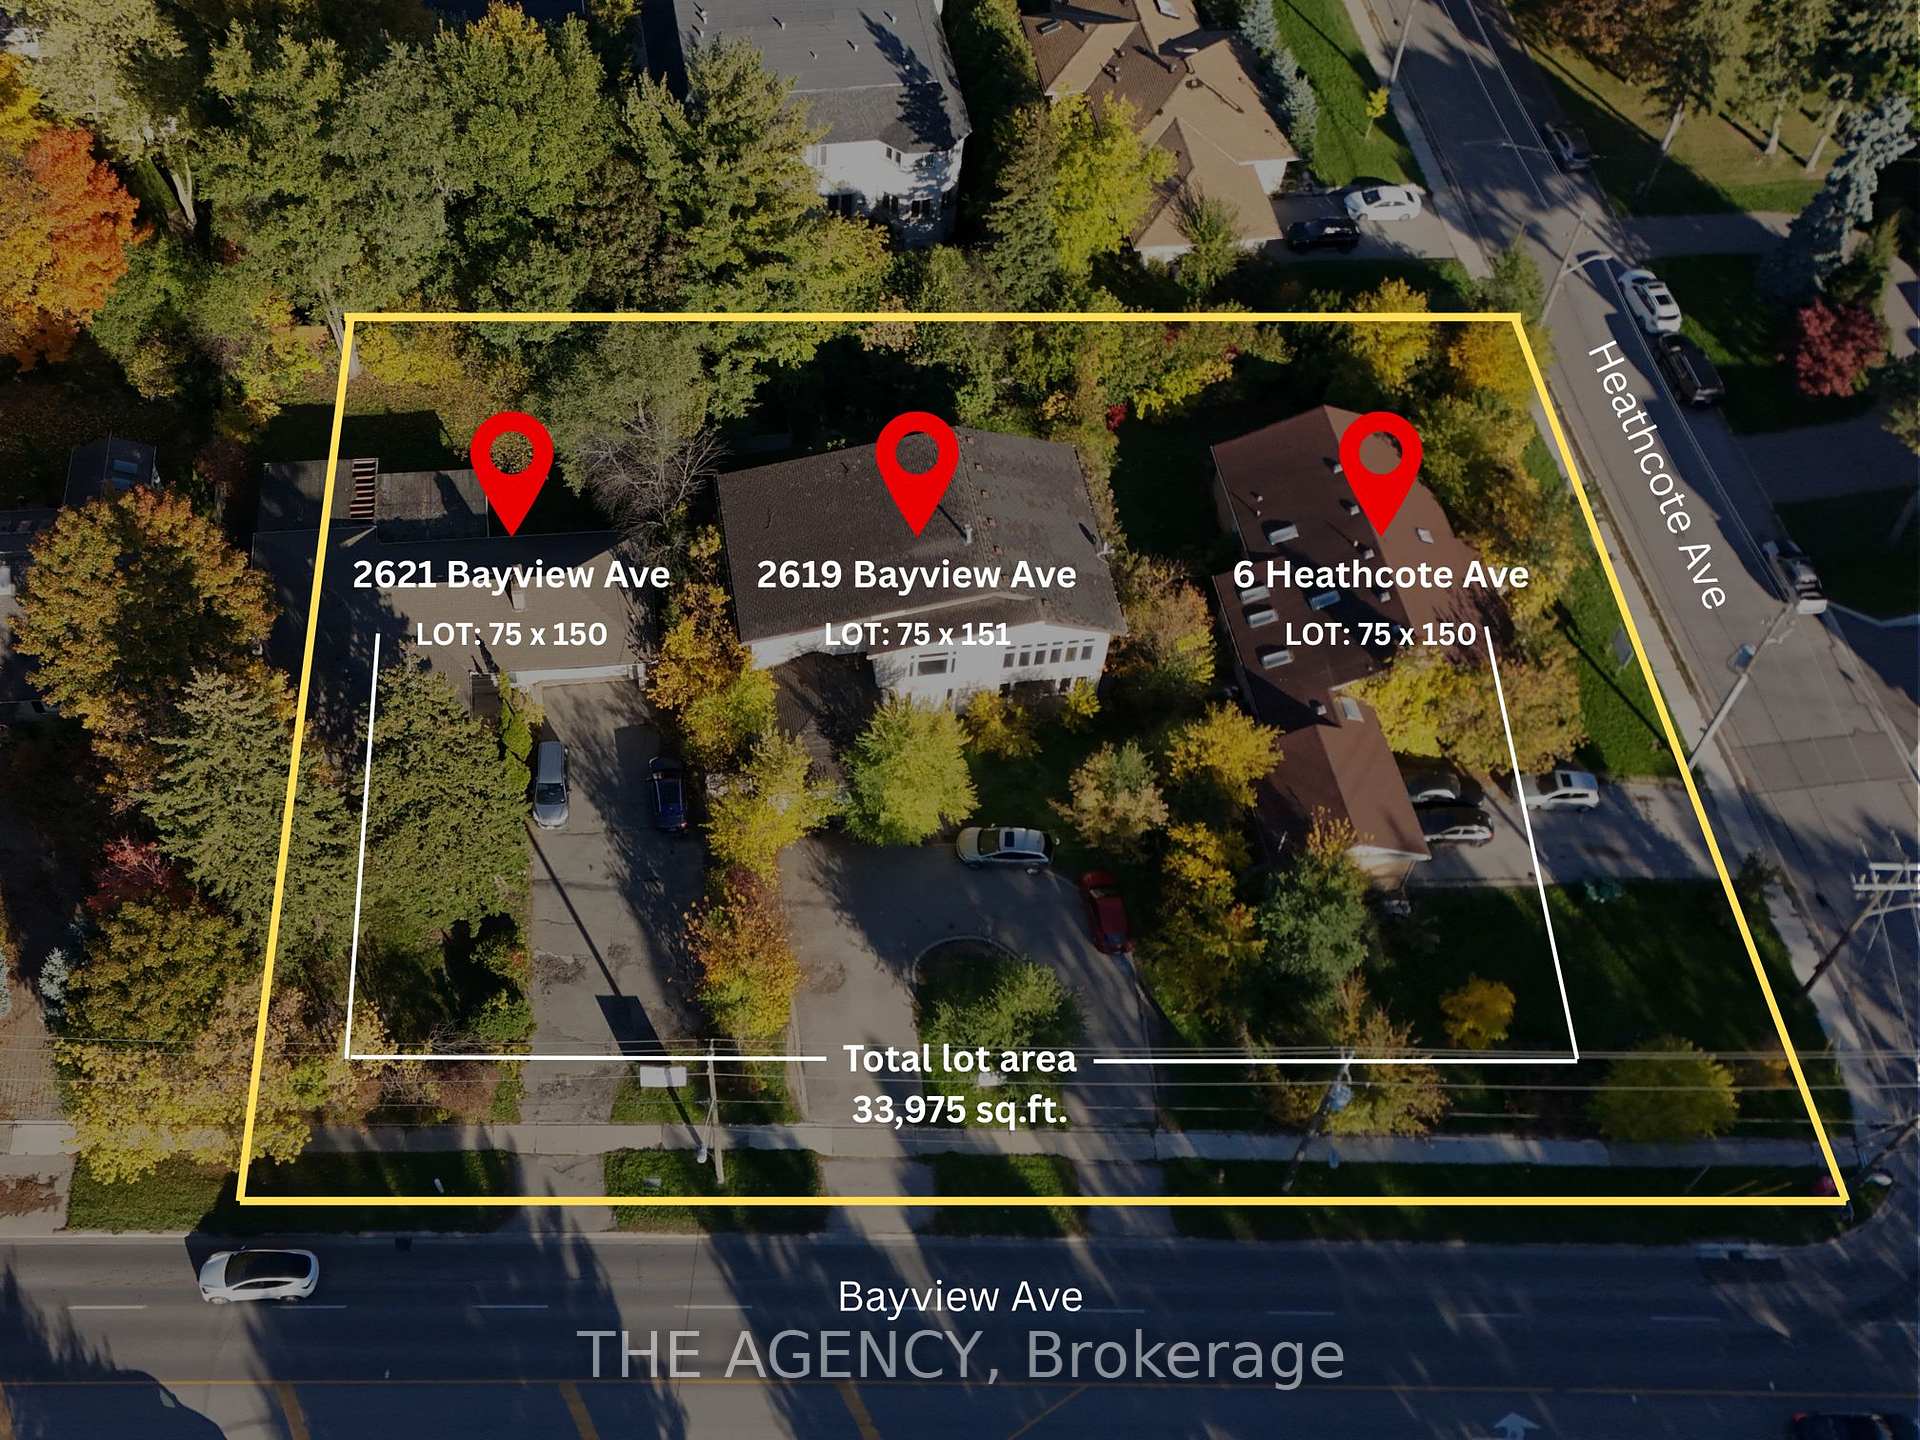
  • 2619-21 Bayview Avenue For Sale

    $17,888,000 CAD

    2619-21 Bayview Avenue, Toronto C12, ON M2L 1B6, CA

  • 6 Heathcote Avenue For Sale

    $17,888,000 CAD

    6 Heathcote Avenue, Toronto C12, ON M2L 2Y9, CA

  • 23 Bayview Ridge, Toronto For Sale

    $9,950,000 CAD

    23 Bayview Ridge, Toronto, Toronto C12, ON M2L 1E3, CA

    • 9 Beds
    • 11 Baths
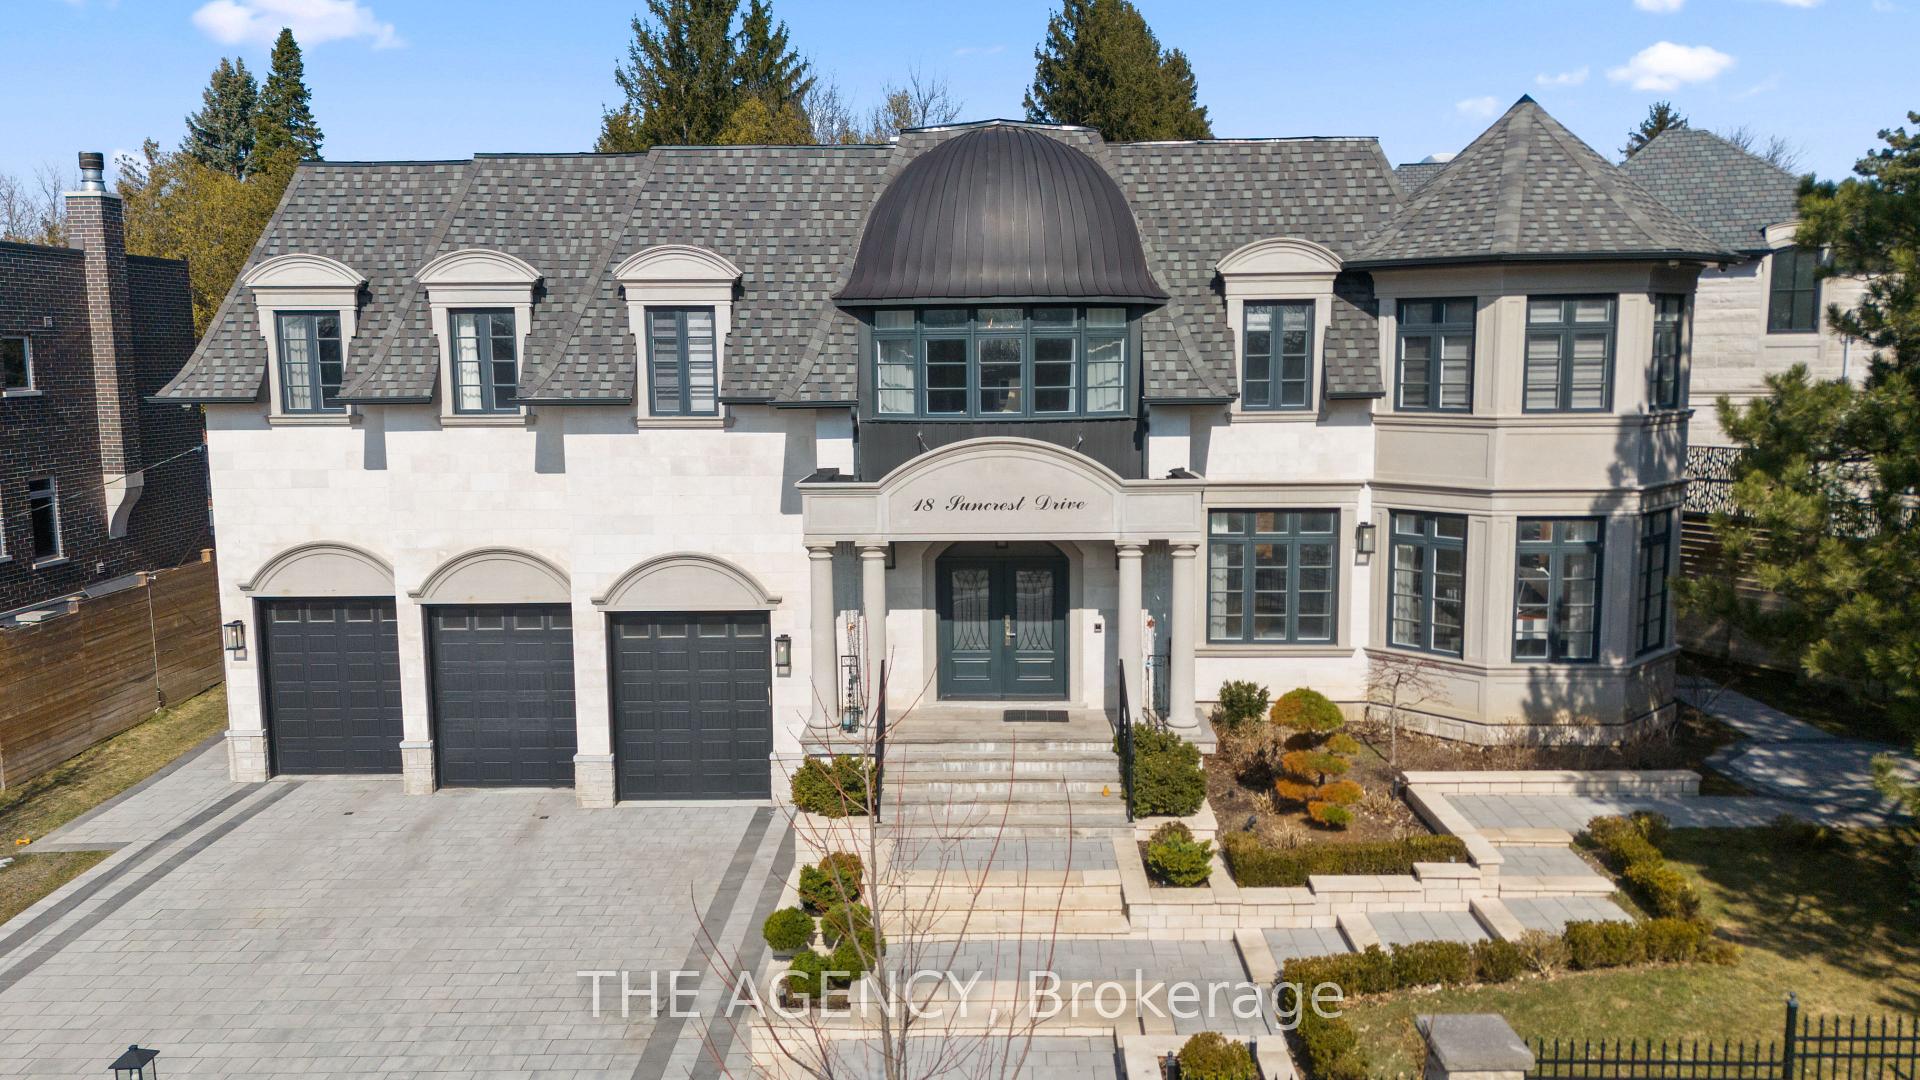
  • 18 Suncrest Drive, Toronto For Sale

    $9,499,000 CAD

    18 Suncrest Drive, Toronto, Toronto C12, ON M3C 2L2, CA

    • 5 Beds
    • 6 Baths
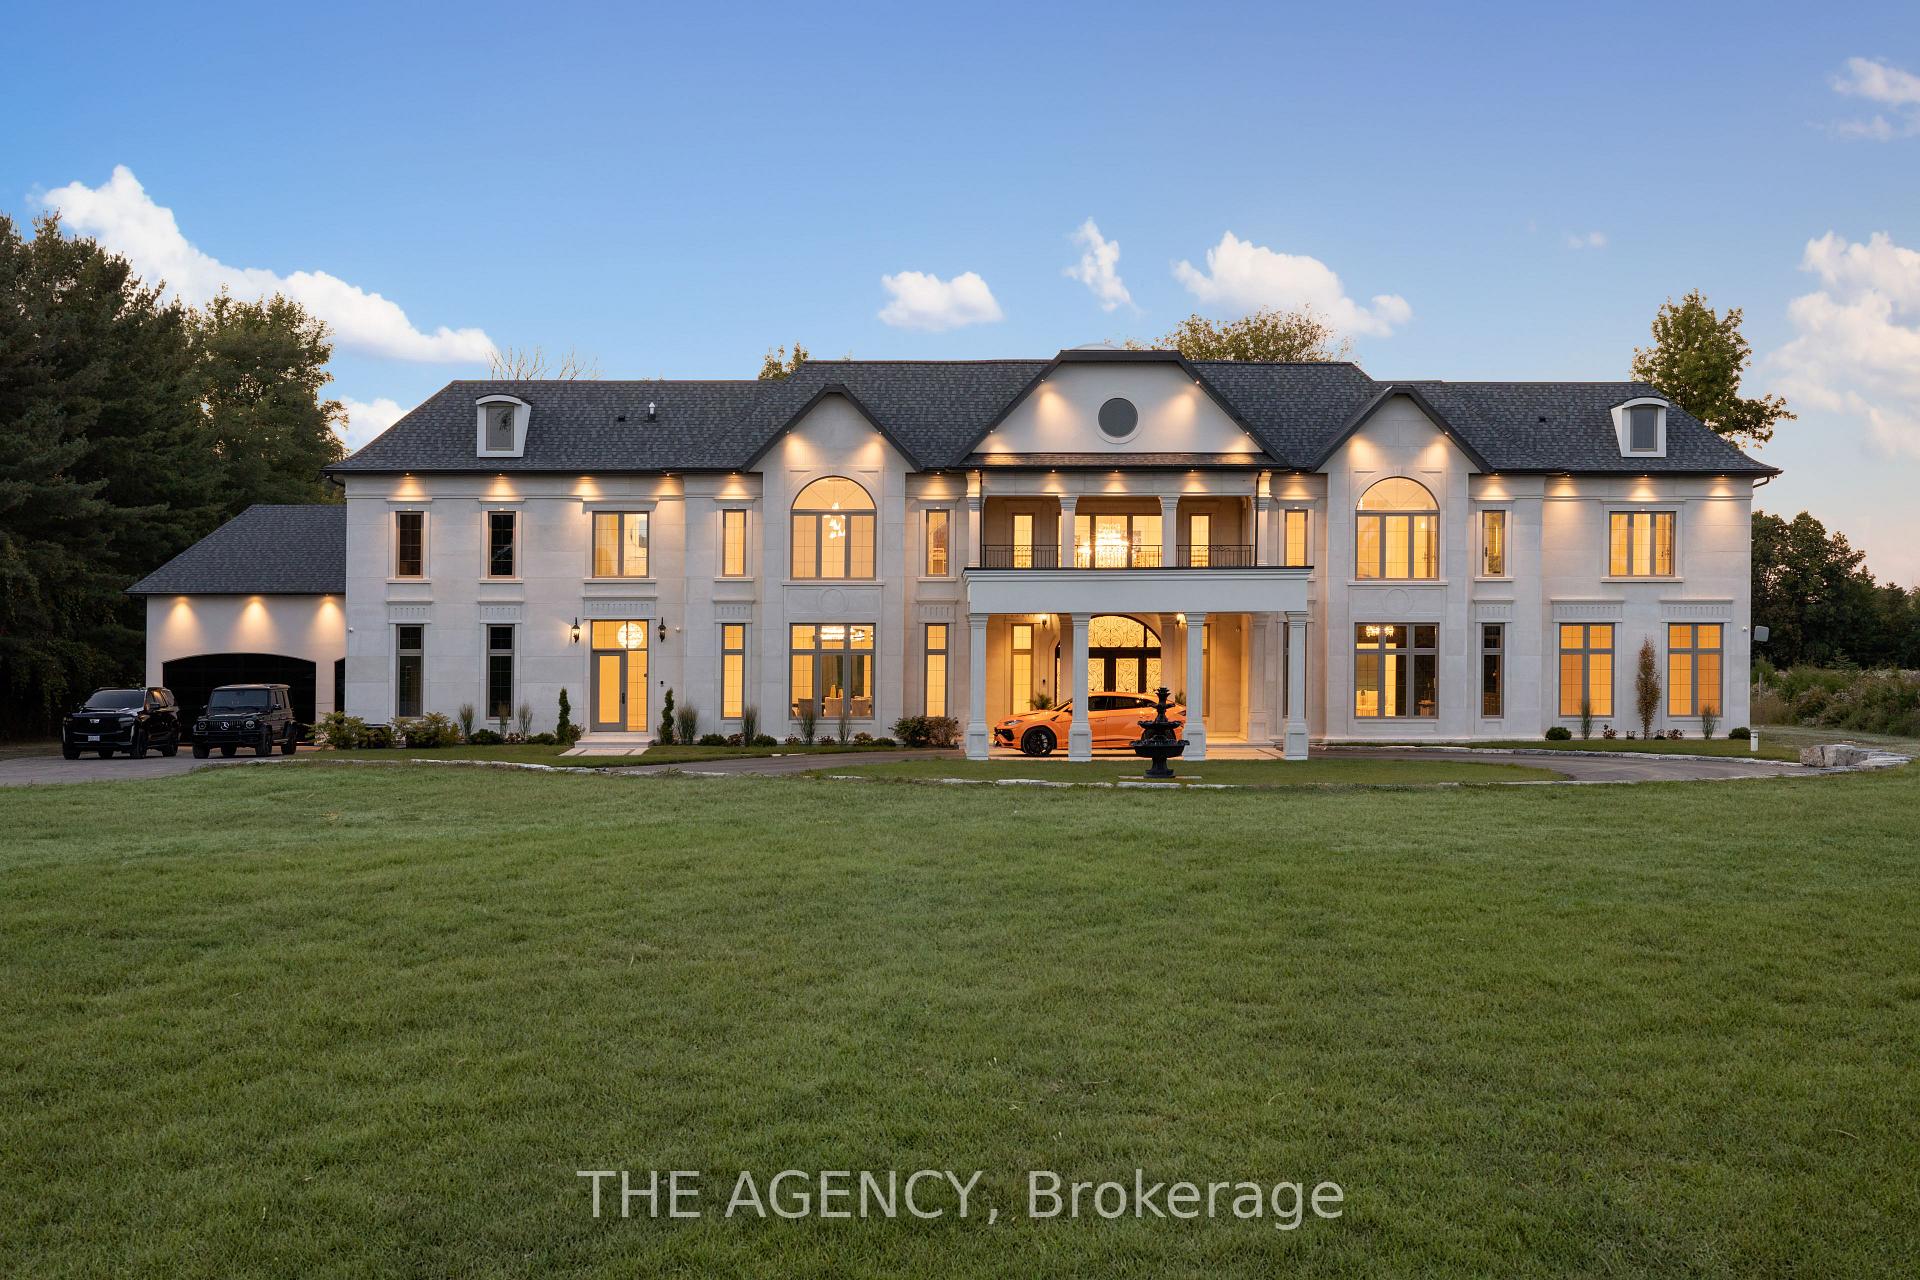
  • 3310 18th Side rd N/A For Sale

    $6,999,000 CAD

    3310 18th Side rd N/A, King, ON L7B 0H4, CA

    • 9 Beds
    • 11 Baths
  • 16 DEW DROP Court For Sale

    $6,800,000 CAD

    16 DEW DROP Court, Vaughan, ON L6A 1E9, CA

    • 6 Beds
    • 5 Baths
View All

Follow Us On Instagram