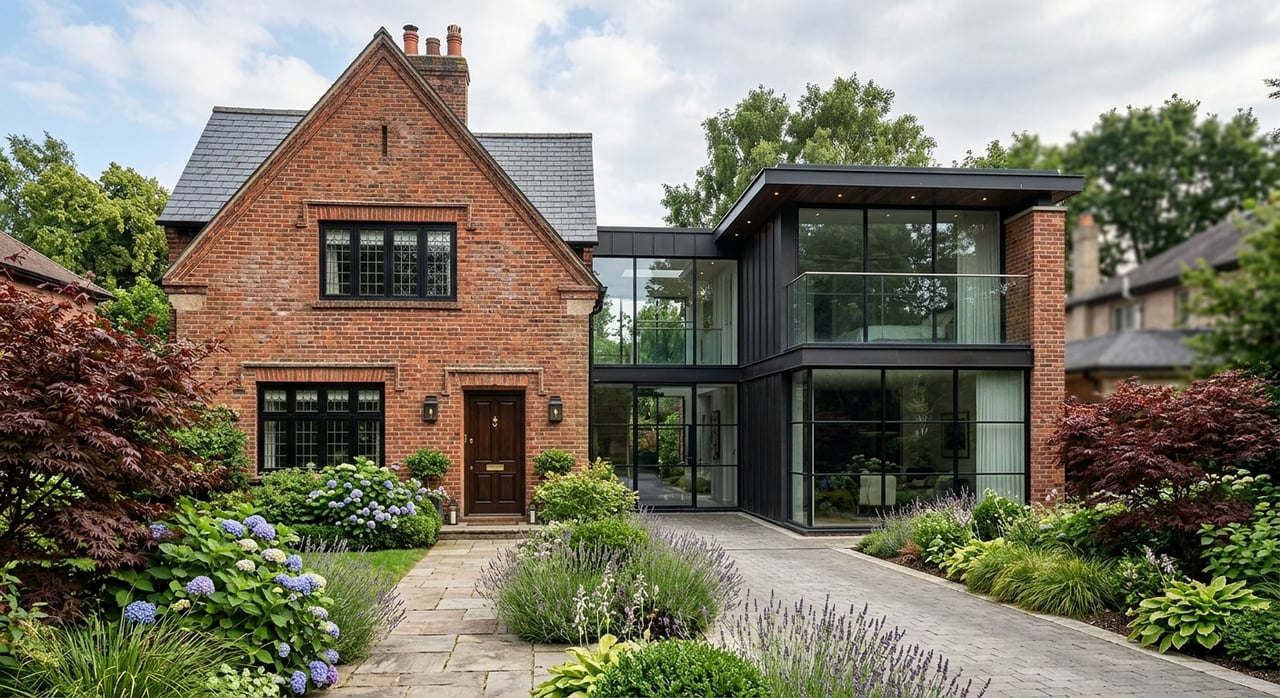
If you have ever walked through Lawrence Park South and felt that the streets look polished without feeling uniform, there is a reason for that. The neighbourhood’s appeal comes from a careful mix of architecture, lot planning, and landscape design that still shapes how homes are experienced today. If you are buying, selling, or simply trying to understand what gives this part of Toronto its staying power, knowing the architectural language of the area can help you see value more clearly. Let’s dive in.
Why Lawrence Park South Looks Distinct
Lawrence Park South is defined first by its physical setting. According to the City of Toronto neighbourhood profile, 71% of occupied dwellings are single-detached houses, which means the streetscape is shaped more by individual homes, front yards, and rooflines than by continuous rows of buildings.
That detached-house pattern matters because it makes spacing, setbacks, and landscaping a big part of the neighbourhood’s identity. In Lawrence Park South, the visual impression is not just about façades. It is also about how houses sit on their lots, how mature planting frames them, and how the street feels as you move from home to home.
Toronto heritage materials trace that character back to Lawrence Park’s origins as a 20th-century garden suburb. The area was developed by Wilfrid S. Dinnick, with planning by Walter S. Brooke, architectural input from Chadwick & Beckett, and landscape design by Dunnington-Grubb.
That planning history still shows up on the ground. You see it in generous front yards, homes set back from the street, and a park-like rhythm that gives the neighbourhood a calm, established feel.
Core Architectural Styles in Lawrence Park South
Lawrence Park South is not defined by one single house type. Instead, its appeal comes from a group of early- to mid-20th-century styles that work well within the garden-suburb setting.
Toronto planning materials identify English Cottage, Tudor Revival, Georgian, and Colonial houses as part of the broader Lawrence Park context. Within Lawrence Park South specifically, the clearest documented local examples are Tudor Revival and homes with Craftsman influence.
Tudor Revival Homes
Tudor Revival is one of the most recognizable styles in Lawrence Park South. Toronto heritage materials identify 55 St. Edmunds Drive as a representative example, with sweeping double gables, stucco and stone cladding, a tile roof, dormers, and an integrated garage.
Another identified example is 22 Lytton Boulevard, which is described as Tudor Revival with brick cladding and a rear addition. These examples help show how the style was adapted to larger suburban lots while still keeping its distinctive visual personality.
In general, Toronto’s style guidance describes Tudor Revival homes as asymmetrical, with steep gables, tall chimneys, casement windows, and irregular plans. From the street, these homes often feel expressive and layered rather than formal or rigid.
If you are looking at curb appeal, Tudor homes tend to stand out through:
- Steep and varied rooflines
- Prominent gables
- Mixed exterior materials such as brick, stucco, and stone
- Tall chimneys
- Less symmetrical front elevations
Craftsman and Arts and Crafts Influence
Craftsman elements are also part of the neighbourhood’s architectural vocabulary. Toronto’s designation for 22 Lytton Boulevard specifically notes Tudor Revival with Craftsman elements, which shows that styles in Lawrence Park South often overlap rather than fit into one neat category.
Arts and Crafts heritage descriptions point to features such as low-slung forms, natural materials, exposed beams, built-ins, and half-storey or semi-bungalow living space. In visual terms, these homes often feel broader, lower, and more grounded on the lot.
That grounded quality works especially well in a neighbourhood built around mature planting and generous setbacks. A Craftsman-influenced home can feel integrated into the landscape rather than simply placed on top of it.
Georgian and Colonial Houses
Georgian and Colonial styles are part of the broader Lawrence Park architectural mix as well. These homes are generally easier to recognize because they tend to read as more balanced and formal from the curb.
The typical cues include symmetry, rectangular plans, multi-paned windows, and more orderly façades. Compared with Tudor houses, Georgian and Colonial homes often present a quieter, more composed street presence.
For buyers and sellers, that distinction matters. Some homes in Lawrence Park South create appeal through texture and irregular rooflines, while others create it through proportion, balance, and restraint.
How to Recognize Style From the Street
You do not need to step inside a home to understand a lot about its architectural character. In Lawrence Park South, many of the most important clues are visible from the curb.
Signs of Tudor Revival
Look for homes that feel dynamic rather than symmetrical. Steep gables, prominent chimneys, dormers, and a mix of stone, stucco, or brick usually point toward Tudor Revival influence.
Signs of Craftsman Influence
Look for homes that appear wider, lower, and more connected to the lot. Natural-looking materials and a more grounded profile often suggest Craftsman or Arts and Crafts influence.
Signs of Georgian or Colonial Design
Look for a centered, orderly composition. If the façade feels formal, symmetrical, and rectangular, with evenly arranged windows, Georgian or Colonial influence is likely part of the design story.
What Architecture Suggests About Layout
Architectural style often gives clues about how a home may live inside, even before you book a showing. That can be useful if you are trying to match design character with practical needs.
Based on published style characteristics, Georgian and Colonial houses usually support a more formal and balanced room arrangement. Tudor Revival houses often allow for more irregular plans and less rigid room placement.
Arts and Crafts or semi-bungalow homes often use compact footprints with half-storey expansion. While this is an inference from style characteristics rather than a survey of every home in Lawrence Park South, it aligns with the detached and often 2.5-storey forms documented in the area.
For a buyer, that means curb appeal can tell you something meaningful about likely flow and room organization. For a seller, it means understanding your home’s architectural language can help shape how it is positioned in the market.
Streetscape Matters as Much as the House
In Lawrence Park South, architecture does not work alone. The relationship between the house and the lot is a major part of what gives the neighbourhood its long-term appeal.
Because the area developed as a garden suburb, front-yard depth, landscaping, and spacing between homes carry real visual weight. A well-proportioned façade has more impact when it is paired with mature trees, thoughtful planting, and a setback that preserves the intended streetscape rhythm.
This is one reason Lawrence Park South often feels coherent even though it includes more than one architectural style. The homes are different, but the lot pattern and landscape framework tie them together.
Renovations and Change in Lawrence Park South
Lawrence Park South is established, but it is not static. A Toronto Local Appeal Body decision involving a Dawlish Avenue property describes the area as stable while also experiencing reinvestment through renovations, expansions, and replacement dwellings.
That decision also notes that many newer developments are 3 storeys or have the appearance of 3 storeys. In other words, the neighbourhood continues to evolve, but it does so within an already strong physical framework.
The city’s heritage notices show different approaches to change. At 22 Lytton Boulevard, a rear addition became part of the home’s evolution. At 55 St. Edmunds Drive, the house retained a high degree of integrity with minimal exterior alteration.
These examples highlight an important pattern in Lawrence Park South. Modernization often works best when it respects the visible relationship between house, roofline, façade proportions, and lot.
What Design-Conscious Buyers Notice
Buyers drawn to Lawrence Park South are often responding to more than square footage. They are noticing whether a home feels rooted in the neighbourhood and whether updates support that identity rather than compete with it.
In practical terms, the strongest long-term value cues are often visible from the street. Setbacks, mature landscaping, roof form, and original façade proportions all influence how a property is perceived.
Interior updates still matter, of course. But in a neighbourhood where architectural character is part of the appeal, the most successful homes usually balance modern livability with exterior consistency.
What Sellers Should Understand About Presentation
If you are selling in Lawrence Park South, architectural style is not just background information. It is part of the property’s market positioning.
A Tudor Revival home should not be presented the same way as a more formal Georgian or Colonial house. The strongest marketing strategy starts by identifying what the home already communicates through its architecture, then building a presentation plan around that identity.
That can influence everything from photography angles to which exterior details are emphasized in marketing. It also shapes how buyers understand quality, fit, and long-term value when comparing one property to another.
Why Lawrence Park South Holds Attention
Lawrence Park South remains compelling because it offers continuity without feeling frozen in time. Older garden-suburb houses still anchor the streets, while thoughtful additions, interior updates, and selective replacement homes keep the area practical for modern living.
That balance is a big part of the neighbourhood’s staying power. You get character, visual depth, and an established setting, but you also see how homes can evolve without losing the qualities that made the area desirable in the first place.
If you are evaluating a purchase or preparing a sale here, it helps to look beyond finishes alone. In Lawrence Park South, architecture, lot placement, and streetscape are all part of the value equation.
If you want a more precise read on how architectural character, condition, and positioning affect value in Lawrence Park South, connect with Kristian Utley for strategic guidance grounded in design, construction insight, and market discipline.
FAQs
What architectural styles are most common in Lawrence Park South?
- Lawrence Park South is known for a mix of early- to mid-20th-century styles, with documented local examples of Tudor Revival and Craftsman-influenced homes, plus broader Lawrence Park context that includes Georgian, Colonial, and English Cottage houses.
What makes Tudor Revival homes in Lawrence Park South easy to spot?
- Tudor Revival homes in Lawrence Park South often feature steep gables, tall chimneys, dormers, asymmetrical façades, and a mix of materials such as brick, stone, and stucco.
How does the garden-suburb design affect Lawrence Park South homes?
- The garden-suburb layout gives Lawrence Park South generous front yards, mature planting, and houses set back from the street, which makes landscaping, spacing, and rooflines a major part of the neighbourhood’s character.
Are homes in Lawrence Park South mostly detached houses?
- Yes. The City of Toronto neighbourhood profile states that 71% of occupied dwellings in Lawrence Park South are single-detached houses.
How are renovations changing Lawrence Park South architecture?
- Lawrence Park South continues to see reinvestment through renovations, expansions, and some replacement dwellings, with many newer developments described as 3 storeys or having the appearance of 3 storeys.
Why does architectural style matter when buying in Lawrence Park South?
- Architectural style can give you clues about curb appeal, likely floor plan, streetscape fit, and how well a home balances original character with modern updates.